




3 Beds
2 Baths
1,632 SqFt
3 Beds
2 Baths
1,632 SqFt
Key Details
Property Type Single Family Home
Sub Type Single Family Residence
Listing Status Active
Purchase Type For Sale
Square Footage 1,632 sqft
Price per Sqft $196
Subdivision Summertree Prcl 3A Ph 02
MLS Listing ID TB8556872
Bedrooms 3
Full Baths 2
Construction Status Completed
HOA Fees $702/qua
HOA Y/N Yes
Annual Recurring Fee 3680.0
Year Built 2004
Annual Tax Amount $1,914
Lot Size 0.360 Acres
Acres 0.36
Property Sub-Type Single Family Residence
Source Stellar MLS
Property Description
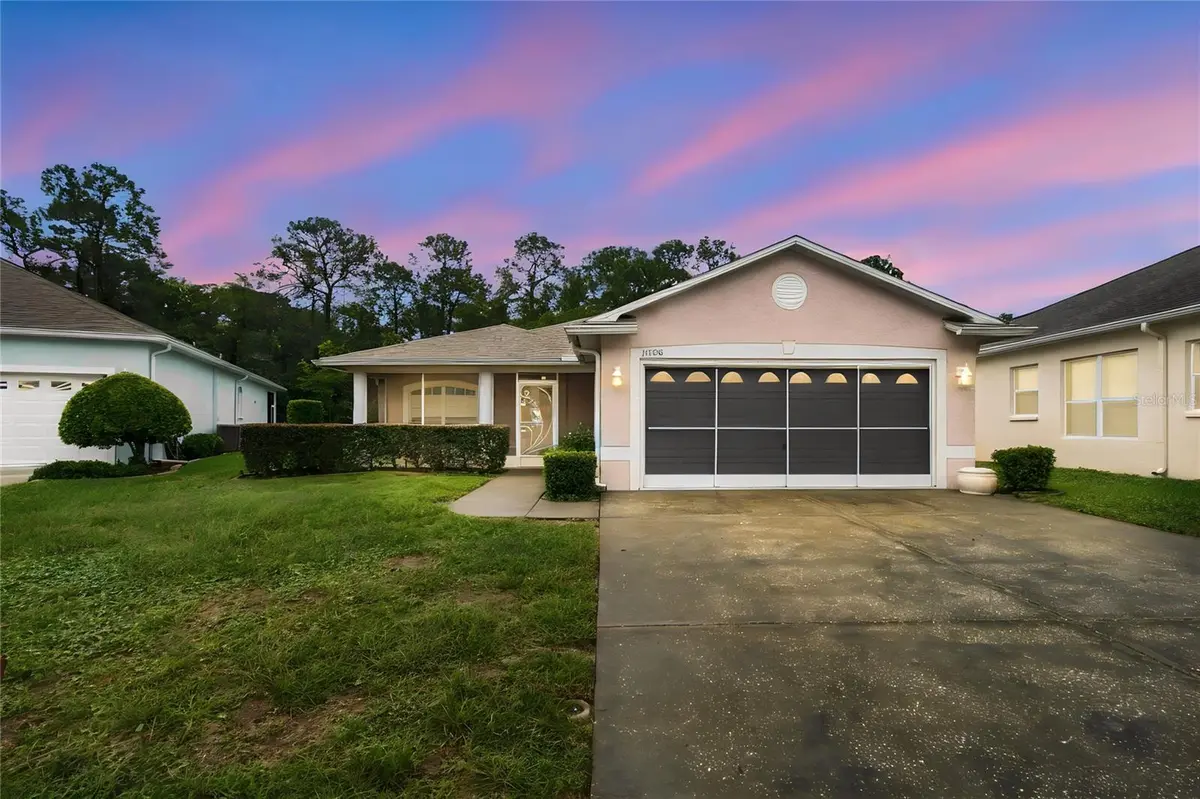
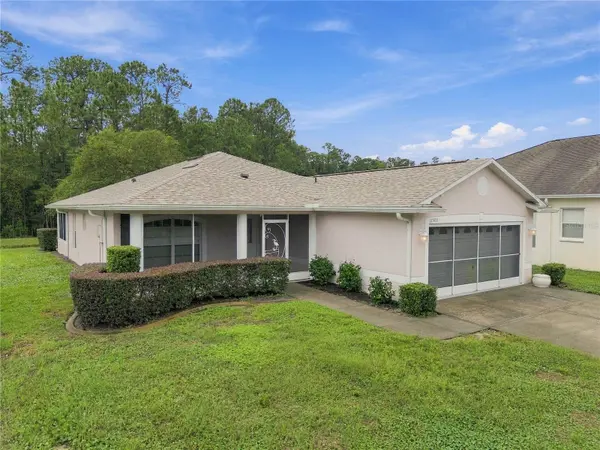
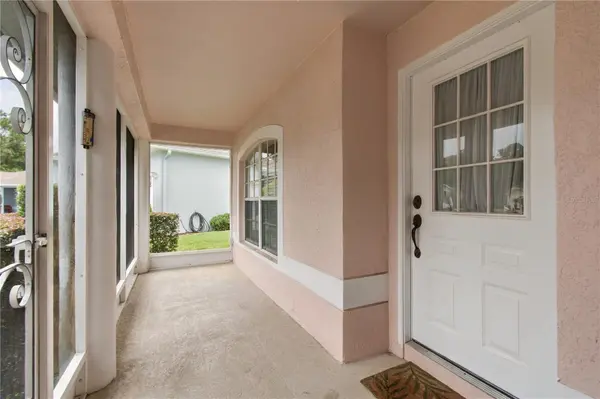
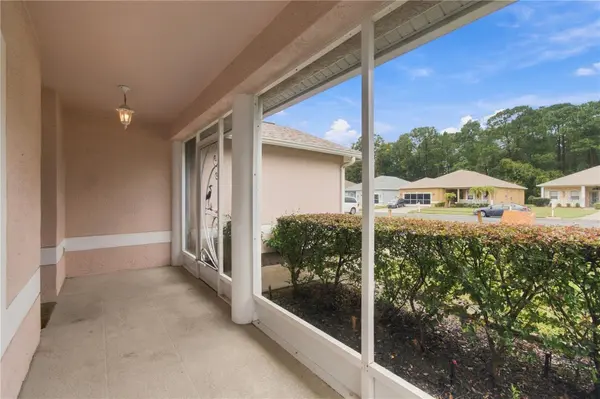
This well-maintained single-story 3-bedroom, 2-bathroom home offers approximately 1,590 sq ft of living space (per floor plan; garage and screened porch excluded), a new roof, and an attached 2-car garage. The open layout features hardwood flooring in the main living and dining areas, a bright kitchen with white cabinetry, a double sink, and a breakfast nook, plus tile flooring in the kitchen and baths. The split-bedroom design provides privacy, with a spacious primary suite and two additional bedrooms (carpeted, with ceiling fans). A screened porch extends the living space outdoors.
The property backs to a serene preserve setting with water views—mature trees, a peaceful pond or canal, and natural surroundings ideal for wildlife watching and quiet outdoor enjoyment. Inside and out, the home is thoughtfully maintained and move-in ready.
Summertree (Cross Creek) delivers low-maintenance living with access to community amenities including a clubhouse, heated pool and spa, fitness center, tennis/pickleball, shuffleboard, billiards, and a 9-hole executive golf course. Residents also enjoy convenient proximity to shopping, dining, medical facilities, and Gulf Coast attractions.
This is a rare opportunity for comfortable, low-maintenance Florida living in a sought-after 55+ community with a tranquil natural backdrop. Schedule your private showing today.
Location
State FL
County Pasco
Community Summertree Prcl 3A Ph 02
Area 34654 - New Port Richey
Zoning PUD
Rooms
Other Rooms Florida Room
Interior
Interior Features Ceiling Fans(s), Eat-in Kitchen, High Ceilings, Primary Bedroom Main Floor, Vaulted Ceiling(s), Walk-In Closet(s), Window Treatments
Heating Central
Cooling Central Air
Flooring Carpet, Tile, Wood
Furnishings Unfurnished
Fireplace false
Appliance Convection Oven, Dishwasher, Dryer, Microwave, Range, Refrigerator, Washer
Laundry Inside, Laundry Room
Exterior
Exterior Feature Balcony
Garage Spaces 2.0
Community Features Clubhouse, Fitness Center, Gated Community - No Guard, Golf Carts OK, Golf, Irrigation-Reclaimed Water, Park, Pool, Tennis Court(s)
Utilities Available Public, Water Connected
Amenities Available Cable TV, Clubhouse, Fitness Center, Gated, Golf Course, Maintenance, Pickleball Court(s), Pool, Recreation Facilities, Security, Shuffleboard Court, Tennis Court(s)
Waterfront Description Pond
View Y/N Yes
Water Access No
View Trees/Woods, Water
Roof Type Shingle
Porch Covered, Enclosed, Front Porch
Attached Garage true
Exposure North
Garage true
Private Pool No
Building
Lot Description Conservation Area, Cul-De-Sac, Near Golf Course
Story 1
Entry Level One
Foundation Slab
Lot Size Range 1/4 to less than 1/2
Sewer Public Sewer
Water Public
Structure Type Block,Concrete,Stucco
New Construction false
Construction Status Completed
Others
Pets Allowed Yes
HOA Fee Include Cable TV,Common Area Taxes,Pool,Escrow Reserves Fund,Internet,Maintenance Grounds,Recreational Facilities
Senior Community Yes
Ownership Fee Simple
Monthly Total Fees $306
Acceptable Financing Cash, Conventional, FHA, USDA Loan, VA Loan
Membership Fee Required Required
Listing Terms Cash, Conventional, FHA, USDA Loan, VA Loan
Special Listing Condition None
Virtual Tour https://www.propertypanorama.com/instaview/stellar/TB8556872

NEARBY SCHOOLS & PROPERTIES
"Molly's job is to find and attract mastery-based agents to the office, protect the culture, and make sure everyone is happy! "