





4 Beds
3 Baths
2,677 SqFt
4 Beds
3 Baths
2,677 SqFt
Key Details
Property Type Single Family Home
Sub Type Single Family Residence
Listing Status Active
Purchase Type For Sale
Square Footage 2,677 sqft
Price per Sqft $171
Subdivision Sugarmill Woods Cypress Village
MLS Listing ID O6449219
Bedrooms 4
Full Baths 3
Construction Status Completed
HOA Fees $139/ann
HOA Y/N Yes
Annual Recurring Fee 139.0
Year Built 2026
Annual Tax Amount $337
Lot Size 0.280 Acres
Acres 0.28
Property Sub-Type Single Family Residence
Source Stellar MLS
Property Description
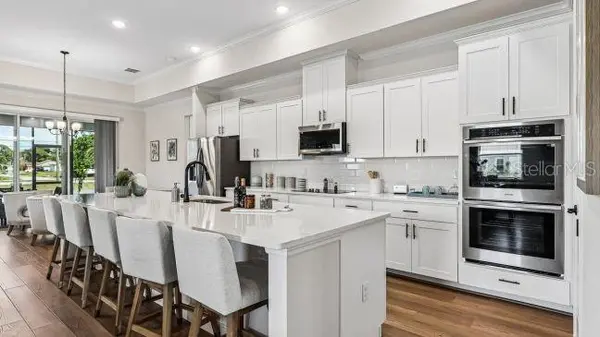
The open-concept layout connects the Great Room and dining area to a beautifully appointed kitchen featuring a large center island, quartz countertops, upgraded cabinetry with soft-close doors and drawers, under-cabinet lighting, a tile backsplash, and upgraded stainless steel appliances. Sliding glass doors extend the living space to a covered lanai, creating a welcoming setting for outdoor relaxation and entertaining.
Privately positioned at the rear of the home, the spacious primary suite features an oversized walk-in closet and an impressive ensuite bath with quartz countertops, upgraded cabinetry, dual sinks, an oversized soaking tub, and a walk-in shower finished with upgraded wall tile, ceramic tile, and a glass enclosure. Three additional generously sized bedrooms provide versatile accommodations, including a private guest suite with its own ensuite bath. The remaining secondary bedrooms share a well-appointed full bath with quartz countertops, upgraded cabinetry, and upgraded wall tile. All three bathrooms feature comfort-height toilets for added convenience.
A centrally located, oversized laundry room includes a washer and dryer as part of the laundry package. Smart Home technology adds modern functionality with Deako smart switches, a Honeywell thermostat, and Kwikset keyless door entry. A full builder warranty provides additional peace of mind.
Located in Homosassa near Florida's Gulf Coast, Sugarmill Woods places residents amid natural springs, state parks, and opportunities for fishing, boating, and beach outings. With its oversized homesite, three-car side-entry garage, generous bedroom accommodations, private Den, covered lanai, and carefully selected interior upgrades, this Venice home brings together distinctive design, everyday functionality, and quality craftsmanship. Schedule your private tour today. We can't wait to welcome you home!
Location
State FL
County Citrus
Community Sugarmill Woods Cypress Village
Area 34446 - Homosassa
Zoning PDR
Rooms
Other Rooms Den/Library/Office, Great Room, Inside Utility
Interior
Interior Features Open Floorplan, Primary Bedroom Main Floor, Stone Counters, Thermostat, Walk-In Closet(s)
Heating Central, Electric
Cooling Central Air
Flooring Luxury Vinyl
Furnishings Unfurnished
Fireplace false
Appliance Dishwasher, Disposal, Electric Water Heater, Microwave, Range, Refrigerator
Laundry Electric Dryer Hookup, Laundry Room, Washer Hookup
Exterior
Parking Features Driveway, Garage Door Opener, Garage Faces Side
Garage Spaces 3.0
Utilities Available Cable Available
View Y/N No
Water Access No
View Park/Greenbelt
Roof Type Other,Shingle
Porch Covered, Patio
Attached Garage true
Exposure South
Garage true
Private Pool No
Building
Lot Description Greenbelt, Landscaped, Oversized Lot
Entry Level One
Foundation Slab
Lot Size Range 1/4 to less than 1/2
Builder Name Maronda Homes
Sewer Public Sewer
Water Public
Architectural Style Traditional
Structure Type Block,Stone,Stucco
New Construction true
Construction Status Completed
Schools
Elementary Schools Lecanto Primary School
Middle Schools Lecanto Middle School
High Schools Lecanto High School
Others
Pets Allowed Yes
Senior Community No
Ownership Fee Simple
Monthly Total Fees $11
Acceptable Financing Cash, Conventional, FHA, VA Loan
Membership Fee Required Required
Listing Terms Cash, Conventional, FHA, VA Loan
Special Listing Condition None
Virtual Tour https://www.propertypanorama.com/instaview/stellar/O6449219

NEARBY SCHOOLS & PROPERTIES
"Molly's job is to find and attract mastery-based agents to the office, protect the culture, and make sure everyone is happy! "