





6 Beds
8 Baths
7,467 SqFt
6 Beds
8 Baths
7,467 SqFt
Key Details
Property Type Single Family Home
Sub Type Single Family Residence
Listing Status Active
Purchase Type For Sale
Square Footage 7,467 sqft
Price per Sqft $562
Subdivision Bella Collina Sub
MLS Listing ID O6446569
Bedrooms 6
Full Baths 7
Half Baths 1
Construction Status Completed
HOA Fees $1,230/qua
HOA Y/N Yes
Annual Recurring Fee 12624.0
Year Built 2024
Annual Tax Amount $35,479
Lot Size 0.820 Acres
Acres 0.82
Property Sub-Type Single Family Residence
Source Stellar MLS
Property Description
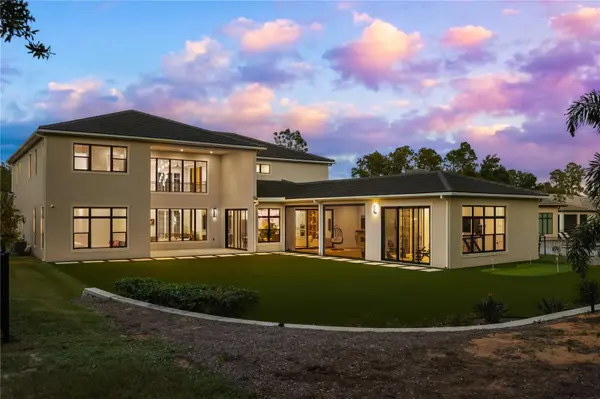
The impressive two-story covered entry creates a dramatic first impression and opens to the home's stunning two-story indoor and outdoor living spaces. A welcoming foyer leads to the elegant dining room and expansive living room, highlighted by a beautiful coffered ceiling and seamless connection to the covered lanai—creating an exceptional environment for both entertaining and everyday living. At the heart of the home, the well-appointed kitchen overlooks a bright casual dining area and features an oversized center island with breakfast bar, abundant cabinetry and counter space, upgraded appliances, and a huge walk-in pantry. The open-concept design allows the kitchen, dining and living spaces to flow effortlessly together. The palatial primary suite provides a private retreat and features a coffered ceiling, relaxing sitting area, dual walk-in closets, and a luxurious primary bath with dual vanities, an oversized shower, and private water closet.
An additional primary bedroom suite offers its own walk-in closet and deluxe bath and overlooks the generous second-floor loft. Secondary bedrooms are thoughtfully designed with walk-in closets, including two with private baths and another with a shared hall bath.
Additional highlights include a secluded private office, first-floor bedroom suite, convenient powder room and everyday entry, centrally located laundry, and a beautifully finished backyard featuring AstroTurf for low-maintenance year-round enjoyment. With its private .81-acre homesite, expansive 800-square-foot lanai addition, versatile bonus space, sophisticated upgrades, and coveted Bella Collina setting, this extraordinary residence offers a rare combination of luxury, flexibility, and indoor/outdoor living in one of Central Florida's most distinguished communities.
Location
State FL
County Lake
Community Bella Collina Sub
Area 34756 - Montverde/Bella Collina
Zoning PUD
Interior
Interior Features Eat-in Kitchen, High Ceilings, In Wall Pest System, Kitchen/Family Room Combo, Open Floorplan, Primary Bedroom Main Floor, PrimaryBedroom Upstairs, Split Bedroom, Walk-In Closet(s), Wet Bar, Window Treatments
Heating Central, Electric
Cooling Central Air
Flooring Ceramic Tile, Luxury Vinyl
Fireplaces Type Outside
Furnishings Negotiable
Fireplace true
Appliance Bar Fridge, Built-In Oven, Dishwasher, Disposal
Laundry Electric Dryer Hookup, Gas Dryer Hookup, Inside, Laundry Room
Exterior
Exterior Feature Outdoor Kitchen
Parking Features Garage Door Opener, Garage Faces Side
Garage Spaces 3.0
Community Features Clubhouse, Fitness Center, Gated Community - Guard, Irrigation-Reclaimed Water, Playground, Pool, Restaurant, Sidewalks, Tennis Court(s)
Utilities Available Cable Connected, Electricity Connected, Natural Gas Connected, Water Connected
Amenities Available Fitness Center, Gated, Golf Course, Playground, Pool, Recreation Facilities, Tennis Court(s)
View Y/N No
Water Access Yes
Water Access Desc Lake
View Water
Roof Type Tile
Attached Garage true
Exposure East
Garage true
Private Pool No
Building
Lot Description Near Golf Course, Paved, Private
Entry Level Two
Foundation Slab
Lot Size Range 1/2 to less than 1
Builder Name TOLL BROTHERS
Sewer Other
Water Public
Architectural Style Contemporary
Structure Type Stucco
New Construction false
Construction Status Completed
Schools
Elementary Schools Grassy Lake Elementary
Middle Schools East Ridge Middle
High Schools Lake Minneola High
Others
Pets Allowed Yes
HOA Fee Include Guard - 24 Hour,Pool
Senior Community No
Ownership Fee Simple
Monthly Total Fees $1, 694
Acceptable Financing Cash, Conventional
Membership Fee Required Required
Listing Terms Cash, Conventional
Special Listing Condition None

NEARBY SCHOOLS & PROPERTIES
"Molly's job is to find and attract mastery-based agents to the office, protect the culture, and make sure everyone is happy! "