


• Home
  • DREAM HOME
  • Buy
    1. All Listings
    2. Featured Listings
    3. Sold Listings
  • Sell
    1. Sell My Home
    2. Home Valuation
  • LPT Realty LPT Realty
  • Blogs
  • About
    1. About Us
    2. Contact Us
    3. Reviews
  • Market Snapshot
    • Register
    • Sign In

    8751 RINDGE RD Polk City, FL 33868

    Open Sun 1PM-3PM

    UPDATED:

    $ 345,000
    8751 RINDGE RD Polk City, FL 33868
    Save
    Share
    Schedule a Tour
    8751 RINDGE RD, Polk City, FL 33868
    8751 RINDGE RD, Polk City, FL 33868
    8751 RINDGE RD, Polk City, FL 33868
    8751 RINDGE RD, Polk City, FL 33868
    8751 RINDGE RD, Polk City, FL 33868
    8751 RINDGE RD, Polk City, FL 33868
    REQUEST A TOUR If you would like to see this home without being there in person, select the "Virtual Tour" option and your agent will contact you to discuss available opportunities.
    In-PersonVirtual Tour
    Alexandra Hurtado

    Alexandra Hurtado

    alexandrahrealestate@gmail.com +1(787) 472-7229
    $ 345,000
    Est. payment | /mo

    3 Beds

    2 Baths

    2,144 SqFt


    Save Virtual Tour
    $ 345,000
    Est. payment | /mo
    Save Virtual Tour

    3 Beds

    2 Baths

    2,144 SqFt

    Open House

    Sun Oct 18, 1:00pm - 3:00pm

    Key Details

    Property Type Single Family Home

    Sub Type Single Family Residence

    Listing Status Active

    Purchase Type For Sale

    Square Footage 2,144 sqft

    Price per Sqft $160

    Subdivision Fountain Park - Phase 3

    MLS Listing ID L4965550

    Bedrooms 3

    Full Baths 2

    Construction Status Completed

    HOA Fees $868/ann

    HOA Y/N Yes

    Annual Recurring Fee 868.0

    Year Built 2019

    Annual Tax Amount $3,081

    Lot Size 6,969 Sqft

    Acres 0.16

    Property Sub-Type Single Family Residence

    Source Stellar MLS

    Property Description

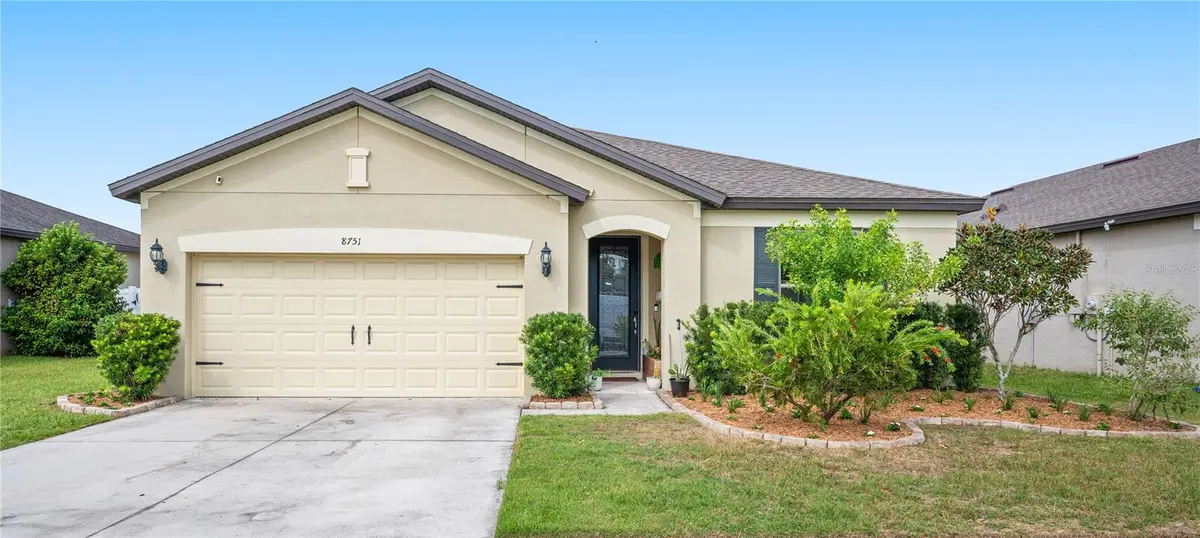
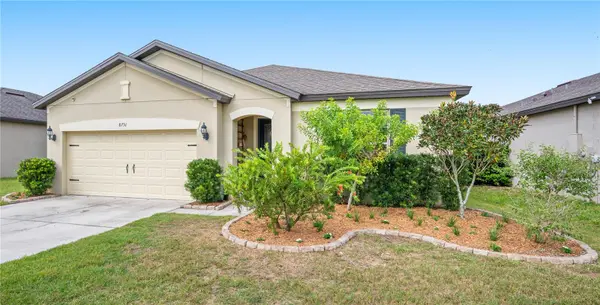
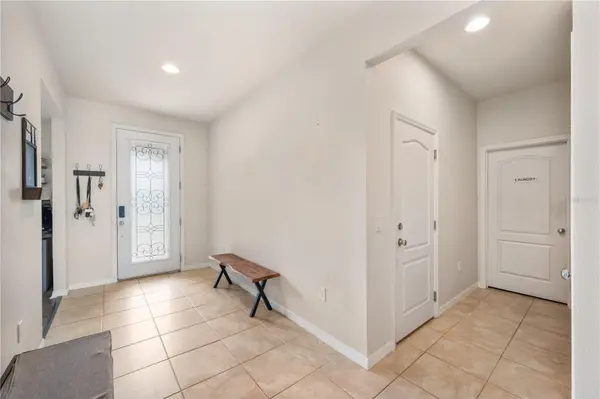
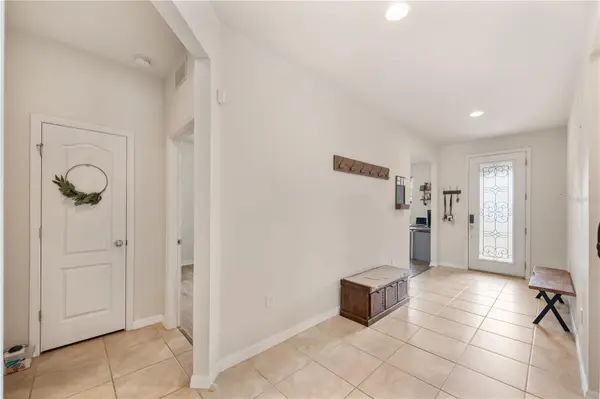
    USDA Eligible! Welcome to this beautifully upgraded, one-owner home! Ideally positioned on a premium, oversized homesite with an exceptional combination of privacy and scenic views! Fronting a serene nature preserve with a stunning, unobstructed water-view in the back, this thoughtfully designed residence delivers incredible scenery and a variety of wildlife throughout the year! Experience picturesque evening sunsets right from your main living area and primary suite! Venture inside to see that the sellers spared no expense when it comes to upgrades on this lovely home. The kitchen is designed for both everyday living and entertaining, with quartz countertops, birch cabinetry, an oversized sink, and a quartz center island offering generous prep space and bar seating! You won't find any carpet throughout home with ceramic tile in the main living spaces and engineered hardwood throughout the bedrooms. Both bathrooms feature upgraded quartz countertops and double-sink vanities, while the primary suite offers a relaxing garden tub with separate shower enclosure. The flexible floor plan provides even more versatility! The open flex/den space just off the foyer can function as a home office, study, or second living room, with the option for doors to create a fourth bedroom. An additional Wi-Fi hotspot in the main living area and extra data/TV outlet in the flex space complement today's connected lifestyle and work from home ease. Outside, the property offers an impressive selection of established fruit-producing plants and trees, including cherry, pear, peach, banana, plum, and lemon trees, along with grapes and blackberries—creating a unique opportunity for gardening and enjoying fresh fruit right at home. With its premium pond-and-preserve setting, extensive upgrades, flexible floor plan, and USDA eligibility, this one-owner home offers an exceptional opportunity to enjoy a move-in-ready property with features that truly stand out.

    Location

    State FL

    County Polk

    Community Fountain Park - Phase 3

    Area 33868 - Polk City

    Rooms

    Other Rooms Den/Library/Office

    Interior

    Interior Features High Ceilings, In Wall Pest System, Living Room/Dining Room Combo, Open Floorplan, Solid Wood Cabinets, Thermostat, Walk-In Closet(s)

    Heating Central

    Cooling Central Air

    Flooring Ceramic Tile, Hardwood

    Furnishings Unfurnished

    Fireplace false

    Appliance Dishwasher, Disposal, Electric Water Heater, Exhaust Fan, Microwave, Range, Refrigerator

    Laundry Electric Dryer Hookup, Laundry Room, Washer Hookup

    Exterior

    Exterior Feature Fire Pit, Lighting, Sidewalk

    Parking Features Driveway, Garage Door Opener

    Garage Spaces 2.0

    Utilities Available BB/HS Internet Available, Electricity Connected, Water Connected

    View Y/N Yes

    Water Access No

    View Water

    Roof Type Shingle

    Porch Patio

    Attached Garage true

    Exposure East

    Garage true

    Private Pool No

    Building

    Lot Description Landscaped, Oversized Lot, Sidewalk, Paved

    Entry Level One

    Foundation Slab

    Lot Size Range 0 to less than 1/4

    Sewer Public Sewer

    Water Public

    Structure Type Block,Stucco

    New Construction false

    Construction Status Completed

    Schools

    Elementary Schools Polk City Elem

    Middle Schools Stambaugh Middle

    High Schools Tenoroc Senior

    Others

    Pets Allowed Yes

    Senior Community No

    Ownership Fee Simple

    Monthly Total Fees $72

    Acceptable Financing Cash, Conventional, FHA, USDA Loan, VA Loan

    Membership Fee Required Required

    Listing Terms Cash, Conventional, FHA, USDA Loan, VA Loan

    Special Listing Condition None

    Virtual Tour https://www.propertypanorama.com/instaview/stellar/L4965550

    Stellar MLS
    © 2026 My Florida Regional MLS DBA Stellar MLS. All Rights Reserved.
    Listed by Emerson Garriott PAIGE WAGNER HOMES REALTY

    NEARBY SCHOOLS & PROPERTIES

    Alexandra Hurtado

    "Molly's job is to find and attract mastery-based agents to the office, protect the culture, and make sure everyone is happy! "

    +1(787) 472-7229

    alexandrahrealestate@gmail.com

    GET MORE INFORMATION

    Name

    Email*

    Phone*

    Message

    By checking this box, I agree by electronic signature to the Electronic Disclosure Consent Agreement; to receive recurring marketing communication from Alexandra Hurtado, including auto-dialed calls, texts, and artificial/prerecorded voice messages (message frequency varies; data rates may apply; reply "STOP" to opt-out of texts or "HELP" for assistance); and to the Terms of Service and Privacy Policy of this website. Consent not required to make a purchase. I understand that I can call to obtain direct assistance.

    Thanks! I'll get back to you shortly.

    Go tour this home

    8751 RINDGE RD

    IDX information is provided exclusively for consumers’ personal, non-commercial use and that it may not be used for any purpose other than to identify prospective properties consumers may be interested in purchasing. Information deemed reliable but not guaranteed to be accurate. Listing information updated daily.
    logo global team Goldlogo lpt gold

    LPT Realty

    Alexandra Hurtado

    +1(787) 472-7229 alexandrahrealestate@gmail.com

    • Home
    • DREAM HOME
    • Buy
      1. All Listings
      2. Featured Listings
      3. Sold Listings
    • Sell
      1. Sell My Home
      2. Home Valuation
    • Blogs
    • About
      1. About Us
      2. Contact Us
      3. Reviews
    • Market Snapshot

    Get My App

    Powered by Lofty Inc. Copyright 2026. All Rights Reserved. Terms of Service & Privacy Policy | Cookie Policy | Cookie Preferences | Property Listings | Sitemap | Accessibility