


• Home
  • DREAM HOME
  • Buy
    1. All Listings
    2. Featured Listings
    3. Sold Listings
  • Sell
    1. Sell My Home
    2. Home Valuation
  • LPT Realty LPT Realty
  • Blogs
  • About
    1. About Us
    2. Contact Us
    3. Reviews
  • Market Snapshot
    • Register
    • Sign In

    1033 WHIMBREL RUN Bradenton, FL 34212

    Open Sun 1PM-3PM

    UPDATED:

    $ 694,500
    1033 WHIMBREL RUN Bradenton, FL 34212
    Save
    Share
    Schedule a Tour
    1033 WHIMBREL RUN, Bradenton, FL 34212
    1033 WHIMBREL RUN, Bradenton, FL 34212
    1033 WHIMBREL RUN, Bradenton, FL 34212
    1033 WHIMBREL RUN, Bradenton, FL 34212
    1033 WHIMBREL RUN, Bradenton, FL 34212
    1033 WHIMBREL RUN, Bradenton, FL 34212
    REQUEST A TOUR If you would like to see this home without being there in person, select the "Virtual Tour" option and your agent will contact you to discuss available opportunities.
    In-PersonVirtual Tour
    Alexandra Hurtado

    Alexandra Hurtado

    alexandrahrealestate@gmail.com +1(787) 472-7229
    $ 694,500
    Est. payment | /mo

    4 Beds

    4 Baths

    3,142 SqFt


    Save Virtual Tour
    $ 694,500
    Est. payment | /mo
    Save Virtual Tour

    4 Beds

    4 Baths

    3,142 SqFt

    Open House

    Sun Oct 18, 1:00pm - 3:00pm

    Key Details

    Property Type Single Family Home

    Sub Type Single Family Residence

    Listing Status Active

    Purchase Type For Sale

    Square Footage 3,142 sqft

    Price per Sqft $221

    Subdivision Riverside Preserve Ph 1

    MLS Listing ID A4707992

    Bedrooms 4

    Full Baths 3

    Half Baths 1

    Construction Status Completed

    HOA Fees $530/qua

    HOA Y/N Yes

    Annual Recurring Fee 2120.0

    Year Built 2020

    Annual Tax Amount $6,615

    Lot Size 6,969 Sqft

    Acres 0.16

    Property Sub-Type Single Family Residence

    Source Stellar MLS

    Property Description

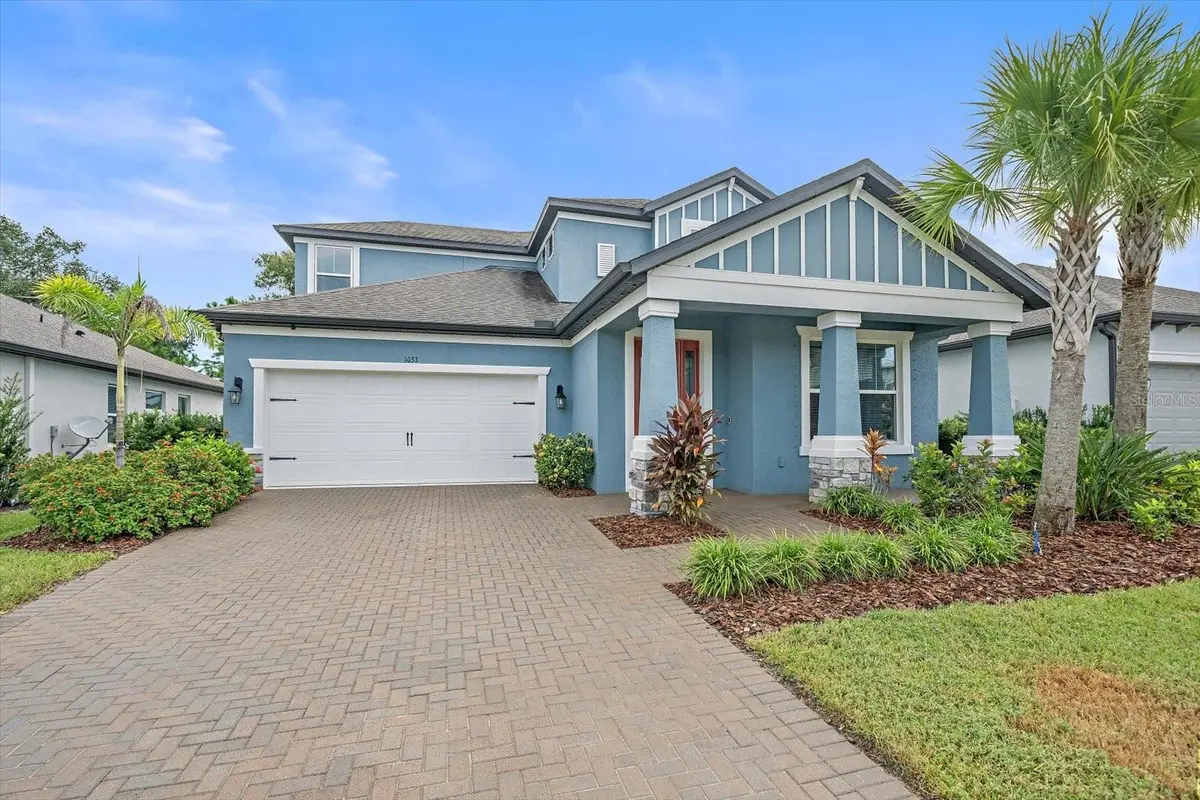
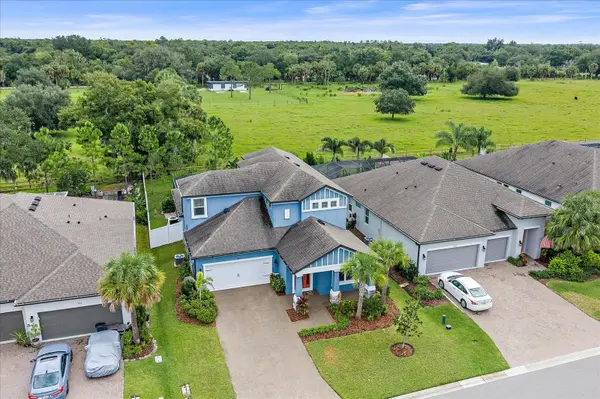
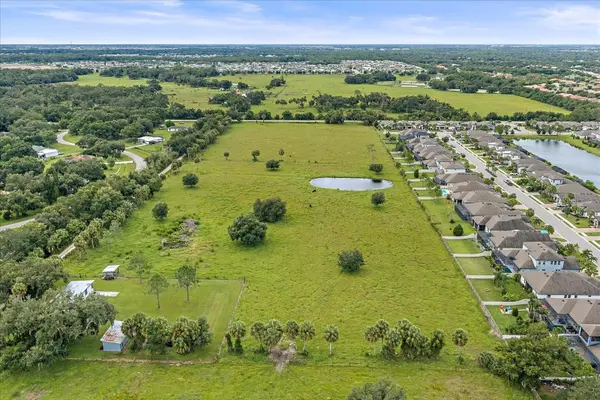
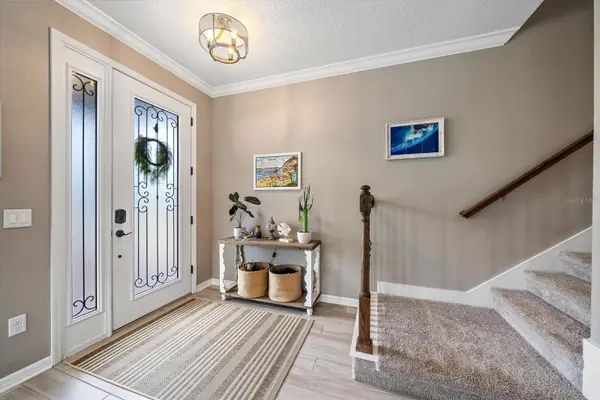
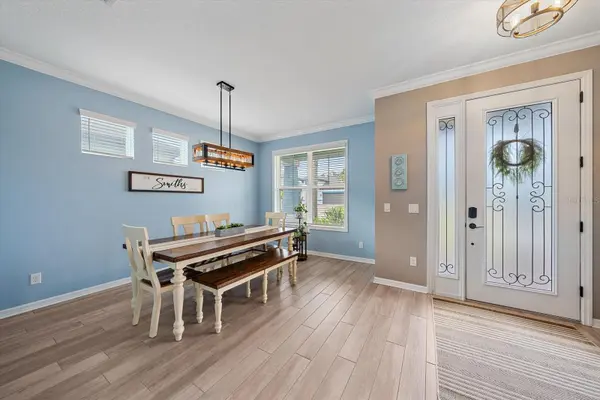
    Enjoy wild Florida without sacrificing the proximity to everyday conveniences! This spacious 4BR, 3.5BA, pool residence will make you feel at home the moment you arrive! The formal dining room up front easily doubles as a den or office. The kitchen has elegant cabinets, backsplash, huge island, stainless steel appliances and a large walk-in pantry with plenty of storage. Large laundry room pre-plumbed for sink and half a bathroom leading to the garage complete the service areas. Living room is inviting and flows right into the beautiful back yard, privately fenced and with no neighbors, but a privately owned farm space with an occasional cow. The heated saltwater pool has a sunshelf and waterfall feature. Easy to take care of landscaping. The 1st floor primary suite is a true sanctuary, with two large walk-in closets (one currently used as a work area) and a luxurious bath with an oversized walk-in shower. A wrought-iron staircase leads upstairs to three additional bedrooms, including one with its own en-suite bath, ideal for your house guest. The media/game room opens through French doors to a large screened balcony overlooking the same peaceful farmland backyard. Riverside Preserve offers low HOA fees and no CDD, plus a 16+ acre riverfront park where residents can launch a kayak or paddleboard, fish, walk the nature trails or gather at the pavilion, with frequent sightings of manatees, dolphins and seabirds. You have a quick access to I-75, shopping, dining, medical facilities, A rated schools and of course the best beaches in Florida.

    Location

    State FL

    County Manatee

    Community Riverside Preserve Ph 1

    Area 34212 - Bradenton

    Zoning RESIDENTIA

    Rooms

    Other Rooms Attic, Bonus Room, Den/Library/Office, Family Room, Great Room, Loft, Media Room

    Interior

    Interior Features Ceiling Fans(s), Eat-in Kitchen, Kitchen/Family Room Combo, Living Room/Dining Room Combo, Open Floorplan, Primary Bedroom Main Floor, Thermostat, Walk-In Closet(s), Window Treatments

    Heating Central

    Cooling Central Air

    Flooring Carpet, Ceramic Tile

    Furnishings Negotiable

    Fireplace false

    Appliance Cooktop, Dishwasher, Disposal, Range, Refrigerator

    Laundry Inside, Laundry Room

    Exterior

    Exterior Feature Balcony, Hurricane Shutters, Rain Gutters, Sprinkler Metered

    Garage Spaces 2.0

    Fence Fenced

    Pool Auto Cleaner, Child Safety Fence, Heated, In Ground, Lighting, Salt Water, Screen Enclosure

    Community Features Deed Restrictions, Gated Community - No Guard, Irrigation-Reclaimed Water

    Utilities Available Cable Available, Cable Connected, Public, Sewer Available, Sewer Connected

    Amenities Available Gated, Park, Trail(s)

    View Y/N No

    Water Access Yes

    Water Access Desc River

    View Park/Greenbelt, Trees/Woods

    Roof Type Shingle

    Porch Deck, Enclosed, Front Porch, Rear Porch, Screened

    Attached Garage true

    Exposure West

    Garage true

    Private Pool Yes

    Building

    Lot Description Conservation Area, Farm, Greenbelt, In County, Landscaped

    Entry Level Two

    Foundation Slab

    Lot Size Range 0 to less than 1/4

    Builder Name M/I Homes

    Sewer Public Sewer

    Water Public

    Architectural Style Traditional

    Structure Type Block,Concrete,Stucco

    New Construction false

    Construction Status Completed

    Schools

    Elementary Schools Gene Witt Elementary

    Middle Schools Carlos E. Haile Middle

    High Schools Parrish Community High

    Others

    Pets Allowed Yes

    HOA Fee Include Guard - 24 Hour

    Senior Community No

    Pet Size Extra Large (101+ Lbs.)

    Ownership Fee Simple

    Monthly Total Fees $176

    Membership Fee Required Required

    Num of Pet 3

    Special Listing Condition None

    Virtual Tour https://www.propertypanorama.com/instaview/stellar/A4707992

    Stellar MLS
    © 2026 My Florida Regional MLS DBA Stellar MLS. All Rights Reserved.
    Listed by Nikki Smith COLDWELL BANKER REALTY

    NEARBY SCHOOLS & PROPERTIES

    Alexandra Hurtado

    "Molly's job is to find and attract mastery-based agents to the office, protect the culture, and make sure everyone is happy! "

    +1(787) 472-7229

    alexandrahrealestate@gmail.com

    GET MORE INFORMATION

    Name

    Email*

    Phone*

    Message

    By checking this box, I agree by electronic signature to the Electronic Disclosure Consent Agreement; to receive recurring marketing communication from Alexandra Hurtado, including auto-dialed calls, texts, and artificial/prerecorded voice messages (message frequency varies; data rates may apply; reply "STOP" to opt-out of texts or "HELP" for assistance); and to the Terms of Service and Privacy Policy of this website. Consent not required to make a purchase. I understand that I can call to obtain direct assistance.

    Thanks! I'll get back to you shortly.

    Go tour this home

    1033 WHIMBREL RUN

    IDX information is provided exclusively for consumers’ personal, non-commercial use and that it may not be used for any purpose other than to identify prospective properties consumers may be interested in purchasing. Information deemed reliable but not guaranteed to be accurate. Listing information updated daily.
    logo global team Goldlogo lpt gold

    LPT Realty

    Alexandra Hurtado

    +1(787) 472-7229 alexandrahrealestate@gmail.com

    • Home
    • DREAM HOME
    • Buy
      1. All Listings
      2. Featured Listings
      3. Sold Listings
    • Sell
      1. Sell My Home
      2. Home Valuation
    • Blogs
    • About
      1. About Us
      2. Contact Us
      3. Reviews
    • Market Snapshot

    Get My App

    Powered by Lofty Inc. Copyright 2026. All Rights Reserved. Terms of Service & Privacy Policy | Cookie Policy | Cookie Preferences | Property Listings | Sitemap | Accessibility