





2 Beds
2 Baths
1,820 SqFt
2 Beds
2 Baths
1,820 SqFt
Open House
Sun Oct 18, 12:00am - 3:00pm
Key Details
Property Type Single Family Home
Sub Type Single Family Residence
Listing Status Active
Purchase Type For Sale
Square Footage 1,820 sqft
Price per Sqft $381
Subdivision Cresswind Ph Iii
MLS Listing ID A4707828
Bedrooms 2
Full Baths 2
HOA Fees $1,286/qua
HOA Y/N Yes
Annual Recurring Fee 5144.76
Year Built 2023
Annual Tax Amount $8,616
Lot Size 7,405 Sqft
Acres 0.17
Property Sub-Type Single Family Residence
Source Stellar MLS
Property Description
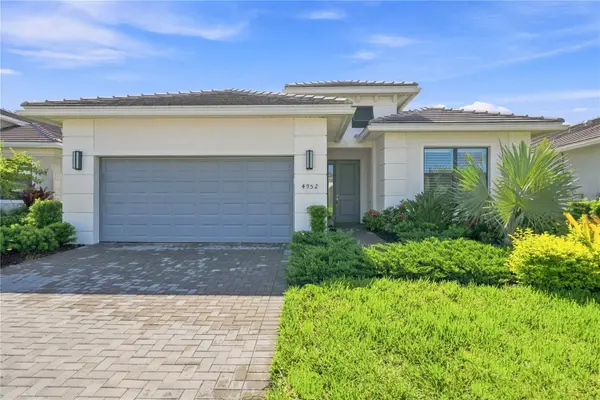
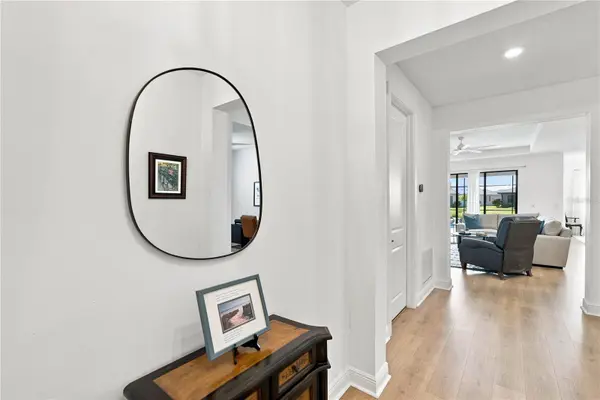
Inside, a bright and spacious open-concept floor plan is complemented by a thoughtfully designed split-bedroom layout, offering privacy and flexibility. The gourmet kitchen sits at the heart of the home and features soft-close cabinetry, a gas cooktop, stainless steel appliances, and an oversized island overlooking the casual dining area and family room. Wood laminate flooring and tasteful window treatments add warmth and style throughout the living spaces.
The spacious owner's suite offers a relaxing retreat with dual vanities, designer cabinetry, upgraded fixtures, and a frameless glass walk-in shower, creating a spa-inspired space to unwind at the end of the day.
Beyond the home, residents enjoy an impressive collection of resort-style amenities designed for an active 55+ lifestyle. Spend your days enjoying pickleball and tennis courts, bocce, illuminated walking paths, a resistance pool and spa, a dog park with separate areas for large and small breeds, and a lively event plaza and food truck court. The community also features the Cresswind SmartFIT Training Center powered by EGYM, along with a full calendar of social events, activities, clubs, and programs coordinated by a dedicated full-time Lifestyle Director.
Whether your perfect day means lounging poolside, staying active, meeting friends for community events, or simply enjoying the privacy of your own beautifully designed home, this home offers the opportunity to enjoy the Florida lifestyle without sacrificing comfort or convenience.
Location
State FL
County Manatee
Community Cresswind Ph Iii
Area 34211 - Bradenton/Lakewood Ranch Area
Zoning RES
Rooms
Other Rooms Den/Library/Office
Interior
Interior Features Ceiling Fans(s), Eat-in Kitchen, Open Floorplan, Primary Bedroom Main Floor, Solid Surface Counters, Solid Wood Cabinets, Thermostat, Tray Ceiling(s), Walk-In Closet(s)
Heating Gas
Cooling Central Air
Flooring Laminate, Wood
Furnishings Unfurnished
Fireplace false
Appliance Dishwasher, Dryer, Microwave, Refrigerator, Washer
Laundry Gas Dryer Hookup, Laundry Room
Exterior
Exterior Feature Rain Gutters, Sidewalk
Garage Spaces 2.0
Pool Heated, In Ground, Lighting, Screen Enclosure
Community Features Clubhouse, Community Mailbox, Deed Restrictions, Dog Park, Fitness Center, Gated Community - No Guard, Golf Carts OK, Irrigation-Reclaimed Water, Pool, Sidewalks
Utilities Available Cable Connected, Electricity Connected, Natural Gas Connected, Public, Water Connected
Amenities Available Clubhouse, Fitness Center, Gated, Pickleball Court(s), Pool, Recreation Facilities, Spa/Hot Tub
View Y/N Yes
Water Access No
View Water
Roof Type Tile
Porch Patio, Screened
Attached Garage true
Exposure West
Garage true
Private Pool Yes
Building
Lot Description Landscaped, Sidewalk, Paved
Entry Level One
Foundation Slab
Lot Size Range 0 to less than 1/4
Sewer Public Sewer
Water Public
Structure Type Block
New Construction false
Others
Pets Allowed Breed Restrictions, Cats OK, Dogs OK, Number Limit, Yes
HOA Fee Include Cable TV,Pool,Internet,Maintenance Structure,Maintenance Grounds,Management,Recreational Facilities
Senior Community Yes
Ownership Fee Simple
Monthly Total Fees $428
Acceptable Financing Cash, Conventional, FHA, VA Loan
Membership Fee Required Required
Listing Terms Cash, Conventional, FHA, VA Loan
Num of Pet 3
Special Listing Condition None
Virtual Tour https://www.propertypanorama.com/instaview/stellar/A4707828

NEARBY SCHOOLS & PROPERTIES
"Molly's job is to find and attract mastery-based agents to the office, protect the culture, and make sure everyone is happy! "