


• Home
  • DREAM HOME
  • Buy
    1. All Listings
    2. Featured Listings
    3. Sold Listings
  • Sell
    1. Sell My Home
    2. Home Valuation
  • LPT Realty LPT Realty
  • Blogs
  • About
    1. About Us
    2. Contact Us
    3. Reviews
  • Market Snapshot
    • Register
    • Sign In

    5204 MAHOGANY RUN AVE Sarasota, FL 34241

    Open Sun 1AM-3PM

    UPDATED:

    $ 445,000
    5204 MAHOGANY RUN AVE Sarasota, FL 34241
    Save
    Share
    Schedule a Tour
    5204 MAHOGANY RUN AVE, Sarasota, FL 34241
    5204 MAHOGANY RUN AVE, Sarasota, FL 34241
    5204 MAHOGANY RUN AVE, Sarasota, FL 34241
    5204 MAHOGANY RUN AVE, Sarasota, FL 34241
    5204 MAHOGANY RUN AVE, Sarasota, FL 34241
    5204 MAHOGANY RUN AVE, Sarasota, FL 34241
    REQUEST A TOUR If you would like to see this home without being there in person, select the "Virtual Tour" option and your agent will contact you to discuss available opportunities.
    In-PersonVirtual Tour
    Alexandra Hurtado

    Alexandra Hurtado

    alexandrahrealestate@gmail.com +1(787) 472-7229
    $ 445,000
    Est. payment | /mo

    2 Beds

    2 Baths

    1,585 SqFt


    Save Virtual Tour
    $ 445,000
    Est. payment | /mo
    Save Virtual Tour

    2 Beds

    2 Baths

    1,585 SqFt

    Open House

    Sun Oct 18, 1:00am - 3:00pm

    Key Details

    Property Type Single Family Home

    Sub Type Villa

    Listing Status Active

    Purchase Type For Sale

    Square Footage 1,585 sqft

    Price per Sqft $280

    Subdivision Heritage Oaks Golf & Country Club

    MLS Listing ID A4707632

    Bedrooms 2

    Full Baths 2

    HOA Fees $1,043/qua

    HOA Y/N Yes

    Annual Recurring Fee 15974.0

    Year Built 1998

    Annual Tax Amount $3,949

    Lot Size 5,662 Sqft

    Acres 0.13

    Property Sub-Type Villa

    Source Stellar MLS

    Property Description

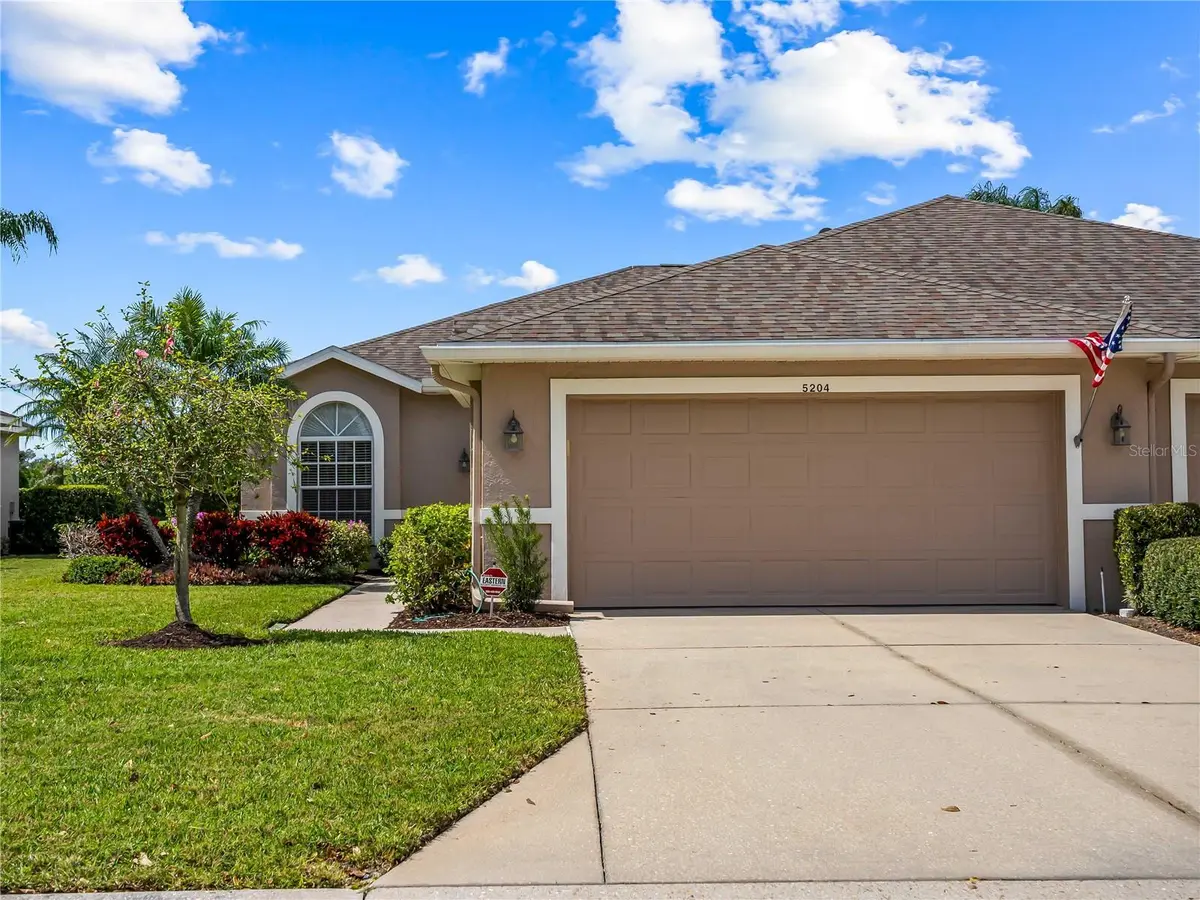
    Step into a lifestyle unlike any other. This turnkey-furnished, end unit "Arlington"club home is more than just a residence- it's a bright and peaceful retreat. Located out east off of Lorraine Road in the highly sought after Heritage Oaks Golf and Country Club, a certified Audubon Cooperative Sanctuary, you will enjoy over 500 acres of breathtaking preserves and vibrant wildlife right outside your door. The interior boasts a desirable southwest orientation that perfectly captures vibrant, daily Florida sunsets. Inside, beautiful diagonal birch hardwood flooring flows seamlessly through the main living area and den, adding warmth and rich architectural interest. The one-of-a-kind den/3rd bedroom option is a brightened by a beautiful skylight and features a removable desk unit with ample shelving and custom armoire. The gourmet kitchen shines with granite counter tops, stainless steel appliances, and custom mirrors that beautifully expand the spacious, sunlit eat-in area. The owner's suite has been tastefully renovated with new tile, custom cabinetry, and modern fixtures-including a oversized shower in the primary suite. Enjoy year-round, seamless outdoor living with two separate screened lanais. The large rear lanai is specifically designed to frame your picturesque water and golf view of the 12th tee box, while a cozy south-side lanai provides the perfect, quiet nook for cooler days. As a resident, you'll enjoy unparalleled resort amenities: 4 Har-Tru tennis courts, 5 heated swimming pools, and a state-of-art fitness center offering a variety of fitness classes. Meet neighbors at the beautifully renovated clubhouse restaurant and bar, dine on the gorgeous outdoor patio where you can watch the beautiful Florida sunsets drop below the horizon. This light-filled club home truly offers an unmatched country club experience.

    Location

    State FL

    County Sarasota

    Community Heritage Oaks Golf & Country Club

    Area 34241 - Sarasota

    Zoning RSF1

    Rooms

    Other Rooms Den/Library/Office

    Interior

    Interior Features Built-in Features, Ceiling Fans(s), Crown Molding, Living Room/Dining Room Combo, Primary Bedroom Main Floor, Split Bedroom, Stone Counters, Thermostat, Walk-In Closet(s), Window Treatments

    Heating Electric

    Cooling Central Air

    Flooring Carpet, Ceramic Tile, Hardwood

    Furnishings Turnkey

    Fireplace false

    Appliance Dishwasher, Disposal, Dryer, Electric Water Heater, Ice Maker, Microwave, Range, Refrigerator, Washer

    Laundry Inside

    Exterior

    Exterior Feature Lighting, Rain Gutters, Sidewalk

    Parking Features Driveway, Garage Door Opener

    Garage Spaces 2.0

    Community Features Buyer Approval Required, Clubhouse, Fitness Center, Gated Community - Guard, Golf Carts OK, Golf, Irrigation-Reclaimed Water, No Truck/RV/Motorcycle Parking, Pool, Restaurant, Sidewalks, Tennis Court(s), Street Lights

    Utilities Available BB/HS Internet Available, Cable Connected, Electricity Connected, Public, Sewer Connected, Sprinkler Recycled, Underground Utilities, Water Connected

    View Y/N Yes

    Water Access No

    View Golf Course, Trees/Woods, Water

    Roof Type Shingle

    Porch Rear Porch, Screened, Side Porch

    Attached Garage true

    Exposure East

    Garage true

    Private Pool No

    Building

    Lot Description Landscaped, On Golf Course, Sidewalk, Paved

    Entry Level One

    Foundation Slab

    Lot Size Range 0 to less than 1/4

    Sewer Public Sewer

    Water Public

    Architectural Style Florida, Traditional

    Structure Type Block,Stucco

    New Construction false

    Schools

    Elementary Schools Lakeview Elementary

    Middle Schools Sarasota Middle

    High Schools Riverview High

    Others

    Pets Allowed Cats OK, Dogs OK, Number Limit

    HOA Fee Include Guard - 24 Hour,Cable TV,Common Area Taxes,Pool,Escrow Reserves Fund,Insurance,Internet,Maintenance Structure,Maintenance Grounds,Maintenance,Management,Pest Control,Private Road,Recreational Facilities,Security

    Senior Community No

    Pet Size Large (61-100 Lbs.)

    Ownership Fee Simple

    Monthly Total Fees $1, 331

    Acceptable Financing Cash, Conventional

    Membership Fee Required Required

    Listing Terms Cash, Conventional

    Num of Pet 2

    Special Listing Condition None

    Virtual Tour https://www.propertypanorama.com/instaview/stellar/A4707632

    Stellar MLS
    © 2026 My Florida Regional MLS DBA Stellar MLS. All Rights Reserved.
    Listed by Laura Flood DALTON WADE INC

    NEARBY SCHOOLS & PROPERTIES

    Alexandra Hurtado

    "Molly's job is to find and attract mastery-based agents to the office, protect the culture, and make sure everyone is happy! "

    +1(787) 472-7229

    alexandrahrealestate@gmail.com

    GET MORE INFORMATION

    Name

    Email*

    Phone*

    Message

    By checking this box, I agree by electronic signature to the Electronic Disclosure Consent Agreement; to receive recurring marketing communication from Alexandra Hurtado, including auto-dialed calls, texts, and artificial/prerecorded voice messages (message frequency varies; data rates may apply; reply "STOP" to opt-out of texts or "HELP" for assistance); and to the Terms of Service and Privacy Policy of this website. Consent not required to make a purchase. I understand that I can call to obtain direct assistance.

    Thanks! I'll get back to you shortly.

    Go tour this home

    5204 MAHOGANY RUN AVE

    IDX information is provided exclusively for consumers’ personal, non-commercial use and that it may not be used for any purpose other than to identify prospective properties consumers may be interested in purchasing. Information deemed reliable but not guaranteed to be accurate. Listing information updated daily.
    logo global team Goldlogo lpt gold

    LPT Realty

    Alexandra Hurtado

    +1(787) 472-7229 alexandrahrealestate@gmail.com

    • Home
    • DREAM HOME
    • Buy
      1. All Listings
      2. Featured Listings
      3. Sold Listings
    • Sell
      1. Sell My Home
      2. Home Valuation
    • Blogs
    • About
      1. About Us
      2. Contact Us
      3. Reviews
    • Market Snapshot

    Get My App

    Powered by Lofty Inc. Copyright 2026. All Rights Reserved. Terms of Service & Privacy Policy | Cookie Policy | Cookie Preferences | Property Listings | Sitemap | Accessibility