





2 Beds
3 Baths
1,843 SqFt
2 Beds
3 Baths
1,843 SqFt
Open House
Sat Oct 17, 1:00am - 3:00pm
Sun Oct 18, 1:00am - 4:00pm
Key Details
Property Type Single Family Home
Sub Type Single Family Residence
Listing Status Active
Purchase Type For Sale
Square Footage 1,843 sqft
Price per Sqft $298
Subdivision Skye Ranch Nbrhd Four South
MLS Listing ID A4706684
Bedrooms 2
Full Baths 2
Half Baths 1
HOA Fees $1,327/qua
HOA Y/N Yes
Annual Recurring Fee 5308.0
Year Built 2026
Annual Tax Amount $5,800
Lot Size 8,276 Sqft
Acres 0.19
Property Sub-Type Single Family Residence
Source Stellar MLS
Property Description
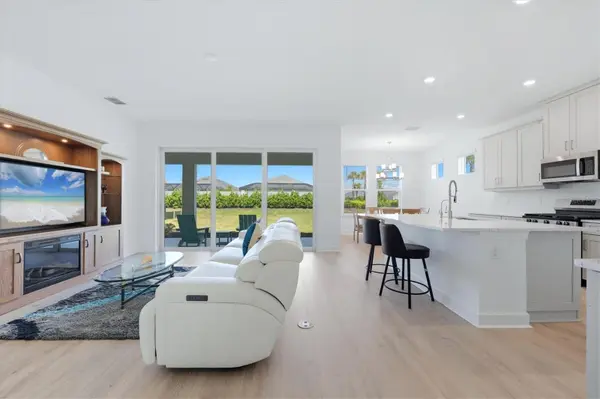
Step inside to a light, contemporary interior centered on an open-concept great room, dining area, and kitchen. The kitchen features a generous center island, abundant cabinetry, gas cooking, quartz-style surfaces, and an oversized walk-in pantry that provides exceptional storage. Upgraded lighting adds a polished finishing touch, while large sliding glass doors bring natural light into the living area and open to the covered lanai and backyard.
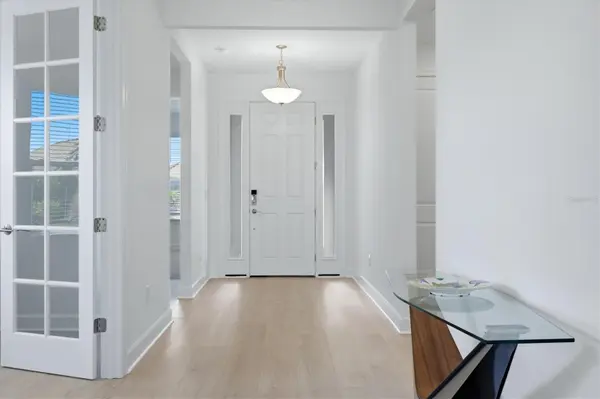
The spacious primary suite offers a peaceful retreat with three large windows, a substantial walk-in closet, and an ensuite bath featuring an extended dual-sink vanity and walk-in shower. The second bedroom and full guest bath are privately positioned for visiting family and friends. A separate den with French doors creates valuable additional living space—ideal for a home office, media room, reading room or flex space.
Unlike starting over with a new build, several important upgrades are already in place. The home features hurricane-impact windows, upgraded lighting, a whole-house water filtration system and reverse-osmosis drinking water at the kitchen sink. The 19' x 20' garage provides additional room for vehicles and storage.
Then there is the lifestyle. Esplanade at Skye Ranch offers access to an exceptional collection of recreational and social amenities. The Hub features a resort-style pool and spa, junior Olympic pool, kids pool and splash pad, fitness center, movement studio, indoor basketball court, rock-climbing wall, café and gathering spaces. Residents can also enjoy miles of trails and extensive outdoor recreation throughout Skye Ranch.
Rendezvous Park, exclusive to Esplanade residents, adds another resort-style pool and spa along with pickleball, bocce, a bark park, fireside seating and an event lawn. Turner Park expands the choices even further with tennis, basketball, sand volleyball, baseball/softball and soccer fields, a dog park, playground areas and a community pier overlooking the lake.
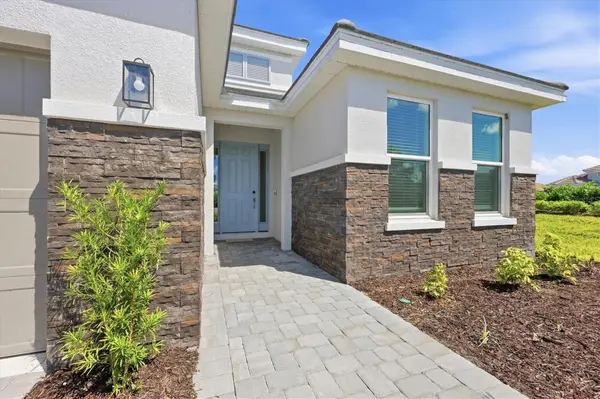
An unexpected change in plans creates an opportunity to own a home completed only months ago without waiting for construction—and with valuable upgrades already installed. If you've been considering new construction in Skye Ranch, 7740 Blue Moon Run deserves a look before you build.
Location
State FL
County Sarasota
Community Skye Ranch Nbrhd Four South
Area 34241 - Sarasota
Zoning VPD
Rooms
Other Rooms Den/Library/Office
Interior
Interior Features Open Floorplan, Solid Surface Counters, Window Treatments
Heating Heat Pump
Cooling Central Air
Flooring Carpet, Vinyl
Furnishings Negotiable
Fireplace false
Appliance Dishwasher, Disposal, Dryer, Range, Refrigerator, Tankless Water Heater, Washer, Water Filtration System
Laundry Inside
Exterior
Garage Spaces 2.0
Community Features Clubhouse, Deed Restrictions, Dog Park, Fitness Center, Gated Community - No Guard, Park, Playground, Pool, Sidewalks, Tennis Court(s)
Utilities Available Cable Connected, Electricity Connected, Natural Gas Connected, Public, Sewer Connected, Underground Utilities, Water Connected
Amenities Available Clubhouse, Fitness Center, Gated, Maintenance, Pickleball Court(s), Pool, Spa/Hot Tub, Tennis Court(s), Trail(s)
View Y/N No
Water Access No
Roof Type Tile
Porch Covered
Attached Garage true
Exposure South
Garage true
Private Pool No
Building
Lot Description Corner Lot, Sidewalk, Paved, Private
Entry Level One
Foundation Slab
Lot Size Range 0 to less than 1/4
Builder Name Taylor Morrison
Sewer Public Sewer
Water Public
Structure Type Block,Stone
New Construction false
Others
Pets Allowed Yes
HOA Fee Include Pool,Escrow Reserves Fund,Maintenance Grounds,Private Road,Recreational Facilities
Senior Community No
Pet Size Extra Large (101+ Lbs.)
Ownership Fee Simple
Monthly Total Fees $442
Acceptable Financing Cash, Conventional
Membership Fee Required Required
Listing Terms Cash, Conventional
Num of Pet 2
Special Listing Condition None
Virtual Tour https://iframe.videodelivery.net/0c96d87bec1e4fdf6c8fb62b4f1fb9f8

NEARBY SCHOOLS & PROPERTIES
"Molly's job is to find and attract mastery-based agents to the office, protect the culture, and make sure everyone is happy! "