





5 Beds
6 Baths
4,626 SqFt
5 Beds
6 Baths
4,626 SqFt
Key Details
Property Type Single Family Home
Sub Type Single Family Residence
Listing Status Active
Purchase Type For Sale
Square Footage 4,626 sqft
Price per Sqft $700
Subdivision Bella Collina Sub
MLS Listing ID G5117719
Bedrooms 5
Full Baths 5
Half Baths 1
Construction Status Under Construction
HOA Fees $1,230/qua
HOA Y/N Yes
Annual Recurring Fee 12624.0
Annual Tax Amount $7,036
Lot Size 1.080 Acres
Acres 1.08
Lot Dimensions 103x463
Property Sub-Type Single Family Residence
Source Stellar MLS
Property Description
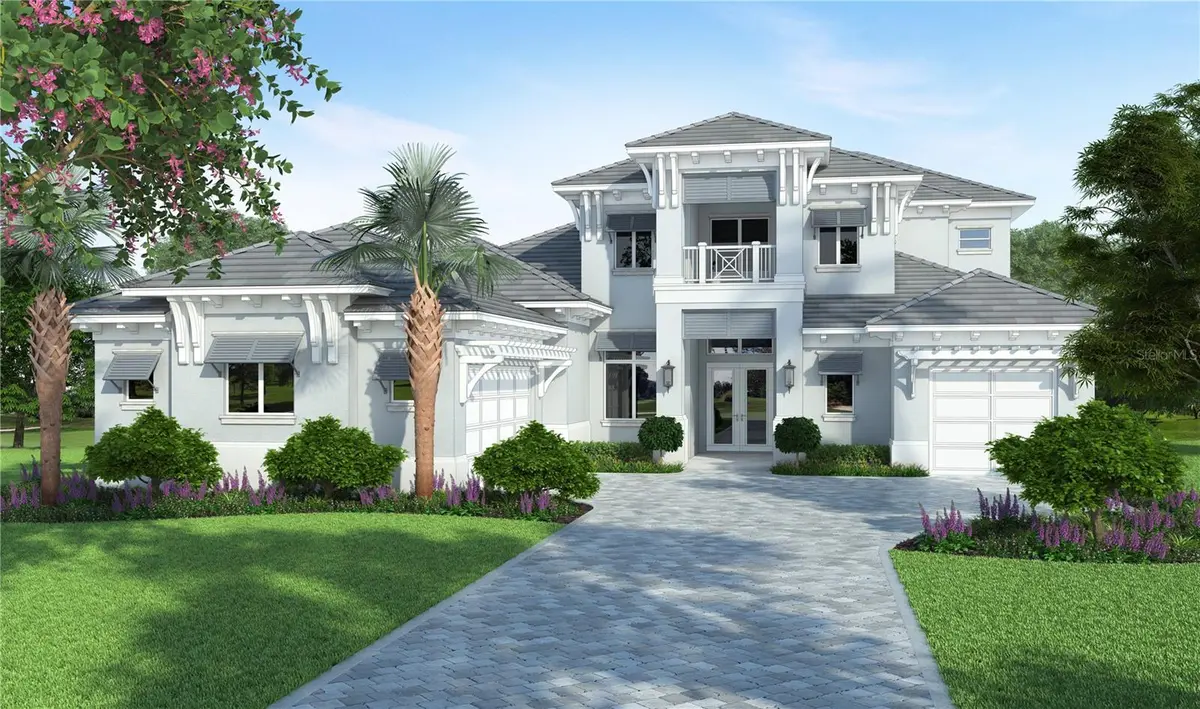
The heart of the home brings the kitchen and expansive great room together, creating a natural gathering place for quiet mornings, family dinners and evenings with friends. Multiple covered lanais extend the living space outdoors, with options for an outdoor kitchen and fireplace. A formal dining room provides a beautiful setting for celebrations, while the private study offers a dedicated place to work or retreat.
The main-level primary suite is thoughtfully separated and features two walk-in closets and a spacious bath. Two additional bedrooms on the first floor provide comfortable accommodations for family or overnight guests. Upstairs, two ensuite bedrooms surround a family/rec room, loft with wet bar and covered balcony—giving everyone space to relax, watch a movie or enjoy time together.
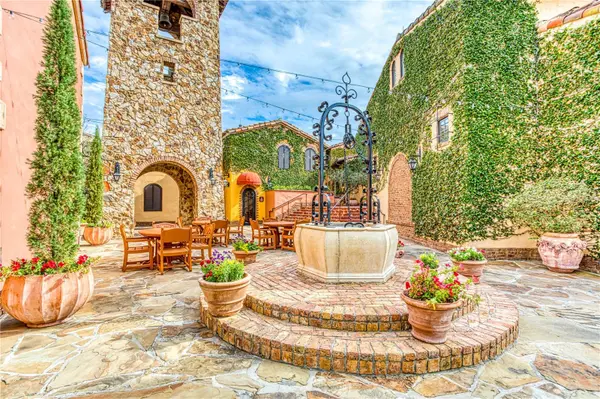
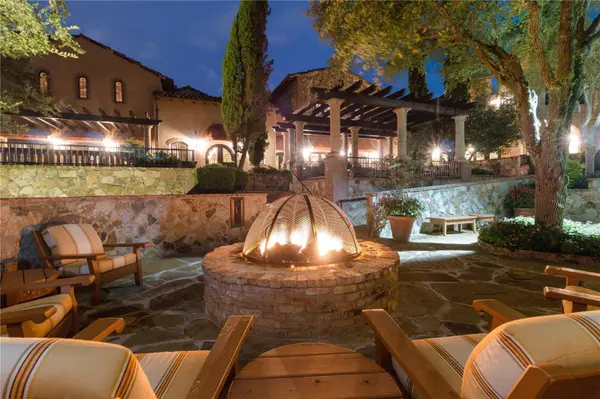
With five bedrooms, more than 1,100 square feet of covered lanai space and a split three-car garage, this home balances everyday comfort with room to entertain. The Club at Bella Collina offers dining, spa and fitness facilities, a resort-style pool, tennis, pickleball and a Nick Faldo-designed golf course.
The developer will defer the $40,000 Sports Membership Deposit at closing. Secure this home early and enjoy the opportunity to shape its design around your personal style and the life you envision living here.
Location
State FL
County Lake
Community Bella Collina Sub
Area 34756 - Montverde/Bella Collina
Zoning PUD
Rooms
Other Rooms Den/Library/Office, Family Room, Inside Utility
Interior
Interior Features Open Floorplan, Primary Bedroom Main Floor, Stone Counters, Walk-In Closet(s), Wet Bar
Heating Central, Electric
Cooling Central Air
Flooring Tile
Furnishings Unfurnished
Fireplace false
Appliance Bar Fridge, Built-In Oven, Cooktop, Dishwasher, Disposal, Dryer, Freezer, Gas Water Heater, Microwave, Range Hood, Refrigerator, Tankless Water Heater, Washer
Laundry Inside, Laundry Room
Exterior
Exterior Feature Lighting, Outdoor Grill, Outdoor Kitchen, Private Mailbox, Rain Gutters, Sidewalk, Sprinkler Metered
Parking Features Garage Door Opener, Garage
Garage Spaces 3.0
Fence Other
Pool Gunite, Heated, In Ground
Community Features Buyer Approval Required, Clubhouse, Deed Restrictions, Dog Park, Fitness Center, Gated Community - Guard, Golf Carts OK, Golf, No Truck/RV/Motorcycle Parking, Playground, Pool, Restaurant, Sidewalks, Tennis Court(s), Street Lights
Utilities Available BB/HS Internet Available, Cable Available, Electricity Connected, Fiber Optics, Natural Gas Connected, Phone Available, Sewer Connected, Sprinkler Meter, Underground Utilities, Water Connected
Amenities Available Basketball Court, Cable TV, Clubhouse, Fence Restrictions, Fitness Center, Gated, Golf Course, Pickleball Court(s), Playground, Pool, Security, Spa/Hot Tub, Tennis Court(s)
View Y/N No
Water Access No
View Trees/Woods
Roof Type Concrete,Tile
Porch Covered, Rear Porch
Attached Garage true
Exposure West
Garage true
Private Pool Yes
Building
Lot Description Cleared, In County, Landscaped, Near Golf Course, Sidewalk, Paved, Private
Story 2
Entry Level Two
Foundation Slab
Lot Size Range 1 to less than 2
Builder Name Logan Construction Group
Sewer Public Sewer
Water Public
Unit Floor 2
Structure Type Block,Stucco
New Construction true
Construction Status Under Construction
Schools
Elementary Schools Grassy Lake Elementary
Middle Schools East Ridge Middle
High Schools Lake Minneola High
Others
Pets Allowed Breed Restrictions, Cats OK, Dogs OK
HOA Fee Include Guard - 24 Hour,Cable TV,Common Area Taxes,Pool,Internet,Maintenance Grounds,Private Road,Security
Senior Community No
Ownership Fee Simple
Monthly Total Fees $1, 052
Acceptable Financing Cash, Conventional, Other
Membership Fee Required Required
Listing Terms Cash, Conventional, Other
Special Listing Condition None

NEARBY SCHOOLS & PROPERTIES
"Molly's job is to find and attract mastery-based agents to the office, protect the culture, and make sure everyone is happy! "