


• Home
  • DREAM HOME
  • Buy
    1. All Listings
    2. Featured Listings
    3. Sold Listings
  • Sell
    1. Sell My Home
    2. Home Valuation
  • LPT Realty LPT Realty
  • Blogs
  • About
    1. About Us
    2. Contact Us
    3. Reviews
  • Market Snapshot
    • Register
    • Sign In

    77 FISHER RUN TER Ocklawaha, FL 32179

    Active

    UPDATED:

    $ 225,000
    77 FISHER RUN TER Ocklawaha, FL 32179
    Save
    Share
    Schedule a Tour
    77 FISHER RUN TER, Ocklawaha, FL 32179
    77 FISHER RUN TER, Ocklawaha, FL 32179
    77 FISHER RUN TER, Ocklawaha, FL 32179
    77 FISHER RUN TER, Ocklawaha, FL 32179
    77 FISHER RUN TER, Ocklawaha, FL 32179
    77 FISHER RUN TER, Ocklawaha, FL 32179
    REQUEST A TOUR If you would like to see this home without being there in person, select the "Virtual Tour" option and your agent will contact you to discuss available opportunities.
    In-PersonVirtual Tour
    Alexandra Hurtado

    Alexandra Hurtado

    alexandrahrealestate@gmail.com +1(787) 472-7229
    $ 225,000
    Est. payment | /mo

    3 Beds

    2 Baths

    1,235 SqFt


    Save Virtual Tour
    $ 225,000
    Est. payment | /mo
    Save Virtual Tour

    3 Beds

    2 Baths

    1,235 SqFt

    Key Details

    Property Type Single Family Home

    Sub Type Single Family Residence

    Listing Status Active

    Purchase Type For Sale

    Square Footage 1,235 sqft

    Price per Sqft $182

    Subdivision Silver Spgs Shores Un 44

    MLS Listing ID OM731196

    Bedrooms 3

    Full Baths 2

    Construction Status Under Construction

    HOA Y/N No

    Year Built 2026

    Annual Tax Amount $138

    Lot Size 0.400 Acres

    Acres 0.4

    Lot Dimensions 100x174

    Property Sub-Type Single Family Residence

    Source Stellar MLS

    Property Description

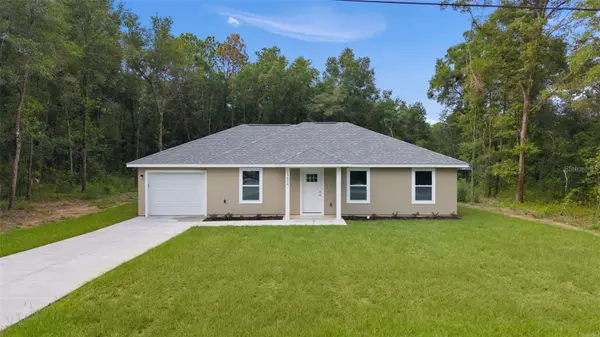
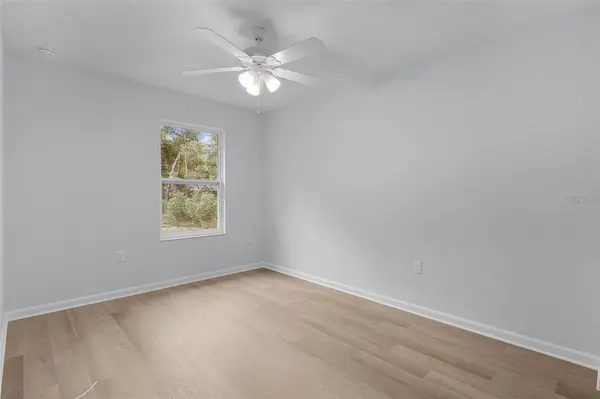
    Under Construction. Now offering $5,000 in concessions. Down Payment Assistance available to those who quality. Are you ready to embrace the lifestyle you've always dreamed of? Look no further, as an exquisite home is currently under construction in the highly sought-after E Silver Springs Shores. This property brings together modern design, comfort, and a strong sense of community. Key Features: 1. Open Concept Living: This home features a thoughtfully designed open concept layout, creating an expansive and inviting atmosphere. The seamless flow from the living area to the dining space is perfect for hosting friends and family. 2. Split Bedroom Plan: Privacy and comfort are paramount in this home, thanks to the well-thought-out split bedroom plan. The master suite is discreetly separated from the other bedrooms, providing a serene retreat. 3. Warranty Included: Your investment is safeguarded with a 2-10 warranty, assuring you of quality and peace of mind for years to come. 4. Contemporary Kitchen: The kitchen is a true culinary haven, boasting a luxurious granite countertop and a stainless steel appliance package. This kitchen is not only stylish but also highly functional, making it a delightful space for preparing meals. 5. No Carpet: Say goodbye to the hassle of carpet maintenance. This home is designed with your convenience in mind, featuring no carpet, ensuring easy cleaning and a more allergen-friendly environment. 6. Covered Back Porch: A wonderful addition to this home is the included covered back porch. It provides the perfect spot to enjoy the outdoors, whether you're sipping your morning coffee, reading a book, or hosting a barbecue. 7. Community Oasis: East Silver Springs Shores is a vibrant and friendly community. Paved streets make for safe and enjoyable strolls, and Lake Weir is minutes away for a fulfilling and active lifestyle. Seize the opportunity to own a home in the enchanting E Silver Springs Shores. This property seamlessly blends contemporary living with a warm and welcoming community. Don't wait - schedule a viewing today and begin imagining the life you've always wanted in this exceptional setting. This home in addition is 232 sf larger than our Apprentice 2 home. It features larger rooms, and inside laundry.

    Location

    State FL

    County Marion

    Community Silver Spgs Shores Un 44

    Area 32179 - Ocklawaha

    Zoning R1

    Interior

    Interior Features Built-in Features, Cathedral Ceiling(s), Eat-in Kitchen, Solid Wood Cabinets, Stone Counters, Walk-In Closet(s)

    Heating Heat Pump

    Cooling Central Air

    Flooring Vinyl

    Furnishings Unfurnished

    Fireplace false

    Appliance Dishwasher, Microwave, Range, Refrigerator

    Laundry In Garage, Inside

    Exterior

    Exterior Feature Other

    Parking Features Driveway, Garage Door Opener

    Garage Spaces 1.0

    Utilities Available Electricity Available

    View Y/N No

    Water Access No

    Roof Type Shingle

    Attached Garage true

    Exposure North

    Garage true

    Private Pool No

    Building

    Entry Level One

    Foundation Slab

    Lot Size Range 1/4 to less than 1/2

    Builder Name CRAFTSMAN HOMES OF CENTRAL FL LLC

    Sewer Septic Tank

    Water Well

    Structure Type Stucco

    New Construction true

    Construction Status Under Construction

    Others

    Senior Community No

    Ownership Fee Simple

    Acceptable Financing Cash, Conventional, FHA, USDA Loan, VA Loan

    Listing Terms Cash, Conventional, FHA, USDA Loan, VA Loan

    Special Listing Condition None

    Virtual Tour https://www.propertypanorama.com/instaview/stellar/OM731196

    Stellar MLS
    © 2026 My Florida Regional MLS DBA Stellar MLS. All Rights Reserved.
    Listed by Frank Falbo PLATINUM HOMES AND LAND REALTY

    NEARBY SCHOOLS & PROPERTIES

    Alexandra Hurtado

    "Molly's job is to find and attract mastery-based agents to the office, protect the culture, and make sure everyone is happy! "

    +1(787) 472-7229

    alexandrahrealestate@gmail.com

    GET MORE INFORMATION

    Name

    Email*

    Phone*

    Message

    By checking this box, I agree by electronic signature to the Electronic Disclosure Consent Agreement; to receive recurring marketing communication from Alexandra Hurtado, including auto-dialed calls, texts, and artificial/prerecorded voice messages (message frequency varies; data rates may apply; reply "STOP" to opt-out of texts or "HELP" for assistance); and to the Terms of Service and Privacy Policy of this website. Consent not required to make a purchase. I understand that I can call to obtain direct assistance.

    Thanks! I'll get back to you shortly.

    Go tour this home

    77 FISHER RUN TER

    IDX information is provided exclusively for consumers’ personal, non-commercial use and that it may not be used for any purpose other than to identify prospective properties consumers may be interested in purchasing. Information deemed reliable but not guaranteed to be accurate. Listing information updated daily.
    logo global team Goldlogo lpt gold

    LPT Realty

    Alexandra Hurtado

    +1(787) 472-7229 alexandrahrealestate@gmail.com

        Home
        DREAM HOME
        Buy
        1. All Listings
        2. Featured Listings
        3. Sold Listings
        Sell
        1. Sell My Home
        2. Home Valuation
        Blogs
        About
        1. About Us
        2. Contact Us
        3. Reviews
        Market Snapshot

    Get My App

    Powered by Lofty Inc. Copyright 2026. All Rights Reserved. Terms of Service & Privacy Policy | Cookie Policy | Cookie Preferences | Property Listings | Sitemap | Accessibility