



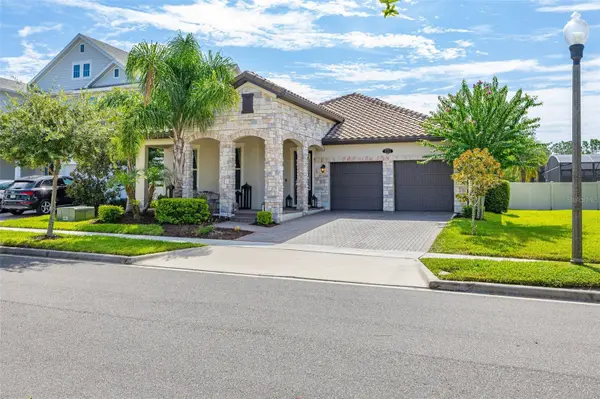

4 Beds
3 Baths
2,224 SqFt
4 Beds
3 Baths
2,224 SqFt
Open House
Sat Oct 17, 1:00pm - 3:00pm
Sun Oct 18, 1:00pm - 4:00pm
Key Details
Property Type Single Family Home
Sub Type Single Family Residence
Listing Status Active
Purchase Type For Sale
Square Footage 2,224 sqft
Price per Sqft $348
Subdivision Windermere Isle Ph 2
MLS Listing ID O6436040
Bedrooms 4
Full Baths 3
Construction Status Completed
HOA Fees $803/qua
HOA Y/N Yes
Annual Recurring Fee 3212.0
Year Built 2019
Annual Tax Amount $10,403
Lot Size 6,534 Sqft
Acres 0.15
Property Sub-Type Single Family Residence
Source Stellar MLS
Property Description
The heart of the home is the gourmet kitchen featuring a LARGE island with quartz countertops with seating for four, modern pendant lights, gas cooktop, stainless steel Whirlpool appliances with built-in oven, 42-inch cabinets with crown molding, and a large pantry. WOOD LOOK TILE flows throughout the main living areas, while the bedrooms feature luxury vinyl plank flooring.
The spacious primary suite features a tray ceiling, walk-in closet, and a beautifully upgraded en-suite bathroom with DUAL vanities and an OVERSIZED walk-in shower. The home has been freshly painted inside and out with Sherwin Williams Emerald, including designer accent walls in the hallway and patio, and the entire exterior and roof have been recently pressure washed.
Step outside and discover your own private resort-style oasis! The HEATED SALTWATER POOL, built in 2021, features a tanning shelf with two submerged loungers, bubbler fountains, and a stunning WATERFALL surrounded by a natural stone patio. A wood pergola with café lighting creates the perfect outdoor seating area. As the sun goes down, tiki torch landscape lighting sets the mood for evenings around the fire pit. Also, you can enjoy the DISNEY FIREWORKS from your own backyard!
Additional upgrades include solar panels to help reduce electric costs, a whole-house WATER FILTRATION SYSTEM and WATER SOFTENER, TESLA EV charger in the garage, and SMART HOME features including a smart thermostat, doorbell, locks, and garage control. Washer, dryer are included.
Located in Windermere Isle with a community pool and low HOA which includes cable TV and Internet, this home is just minutes from Hamlin Town Center, the 429, shopping, dining, and Disney parks. Whether you're looking for a forever home or a Florida retreat, this exceptional property offers the perfect combination of luxury, outdoor living, and location. Schedule your private showing TODAY!
Location
State FL
County Orange
Community Windermere Isle Ph 2
Area 34786 - Windermere
Zoning P-D
Interior
Interior Features Ceiling Fans(s), Living Room/Dining Room Combo, Open Floorplan, Primary Bedroom Main Floor, Smart Home, Thermostat, Tray Ceiling(s), Walk-In Closet(s), Window Treatments
Heating Central, Gas
Cooling Central Air
Flooring Ceramic Tile, Luxury Vinyl
Furnishings Unfurnished
Fireplace false
Appliance Built-In Oven, Cooktop, Dishwasher, Disposal, Dryer, Gas Water Heater, Microwave, Refrigerator, Washer, Water Filtration System, Water Softener
Laundry Inside, Laundry Room
Exterior
Exterior Feature Fire Pit, Lighting, Rain Gutters, Sidewalk, Sprinkler Metered
Parking Features Driveway, Electric Vehicle Charging Station(s), Garage Door Opener
Garage Spaces 2.0
Fence Vinyl
Pool Gunite, Heated, In Ground, Lighting, Salt Water
Community Features Community Mailbox, Deed Restrictions, Playground, Pool, Sidewalks, Street Lights
Utilities Available Cable Connected, Electricity Connected, Natural Gas Connected, Sewer Connected, Sprinkler Meter, Water Connected
View Y/N No
Water Access No
Roof Type Tile
Porch Covered, Front Porch, Rear Porch
Attached Garage true
Exposure West
Garage true
Private Pool Yes
Building
Lot Description In County, Landscaped, Sidewalk, Paved
Story 1
Entry Level One
Foundation Slab
Lot Size Range 0 to less than 1/4
Builder Name Beazer Homes
Sewer Public Sewer
Water Public
Structure Type Block,Stone,Stucco
New Construction false
Construction Status Completed
Schools
Elementary Schools Castleview Elementary
Middle Schools Horizon West Middle School
High Schools Horizon High School
Others
Pets Allowed Yes
HOA Fee Include Cable TV,Internet,Maintenance Grounds,Recreational Facilities
Senior Community No
Ownership Fee Simple
Monthly Total Fees $267
Acceptable Financing Cash, Conventional, FHA, Other, VA Loan
Membership Fee Required Required
Listing Terms Cash, Conventional, FHA, Other, VA Loan
Special Listing Condition None
Virtual Tour https://www.zillow.com/view-imx/6a84593c-5f77-4a97-9a1c-d1eef940a70b?setAttribution=mls&wl=true&initialViewType=pano&utm_source=dashboard

NEARBY SCHOOLS & PROPERTIES
"Molly's job is to find and attract mastery-based agents to the office, protect the culture, and make sure everyone is happy! "