


• Home
  • DREAM HOME
  • Buy
    1. All Listings
    2. Featured Listings
    3. Sold Listings
  • Sell
    1. Sell My Home
    2. Home Valuation
  • LPT Realty LPT Realty
  • Blogs
  • About
    1. About Us
    2. Contact Us
    3. Reviews
  • Market Snapshot
    • Register
    • Sign In

    89 WHIPPORWILL CT Ellenton, FL 34222

    Pending

    UPDATED:

    $ 175,000
    89 WHIPPORWILL CT Ellenton, FL 34222
    Save
    Share
    Schedule a Tour
    89 WHIPPORWILL CT, Ellenton, FL 34222
    89 WHIPPORWILL CT, Ellenton, FL 34222
    89 WHIPPORWILL CT, Ellenton, FL 34222
    89 WHIPPORWILL CT, Ellenton, FL 34222
    89 WHIPPORWILL CT, Ellenton, FL 34222
    89 WHIPPORWILL CT, Ellenton, FL 34222
    REQUEST A TOUR If you would like to see this home without being there in person, select the "Virtual Tour" option and your agent will contact you to discuss available opportunities.
    In-PersonVirtual Tour
    Alexandra Hurtado

    Alexandra Hurtado

    alexandrahrealestate@gmail.com +1(787) 472-7229
    $ 175,000
    Est. payment | /mo

    2 Beds

    2 Baths

    1,378 SqFt


    Save Virtual Tour
    $ 175,000
    Est. payment | /mo
    Save Virtual Tour

    2 Beds

    2 Baths

    1,378 SqFt

    Key Details

    Property Type Manufactured Home

    Sub Type Manufactured Home

    Listing Status Pending

    Purchase Type For Sale

    Square Footage 1,378 sqft

    Price per Sqft $126

    Subdivision Ridgewood Oaks Phase Ii & Iii

    MLS Listing ID A4703082

    Bedrooms 2

    Full Baths 2

    Condo Fees $643

    HOA Fees $104/qua

    HOA Y/N Yes

    Annual Recurring Fee 2988.0

    Year Built 1988

    Annual Tax Amount $766

    Lot Size 6,969 Sqft

    Acres 0.16

    Property Sub-Type Manufactured Home

    Source Stellar MLS

    Property Description

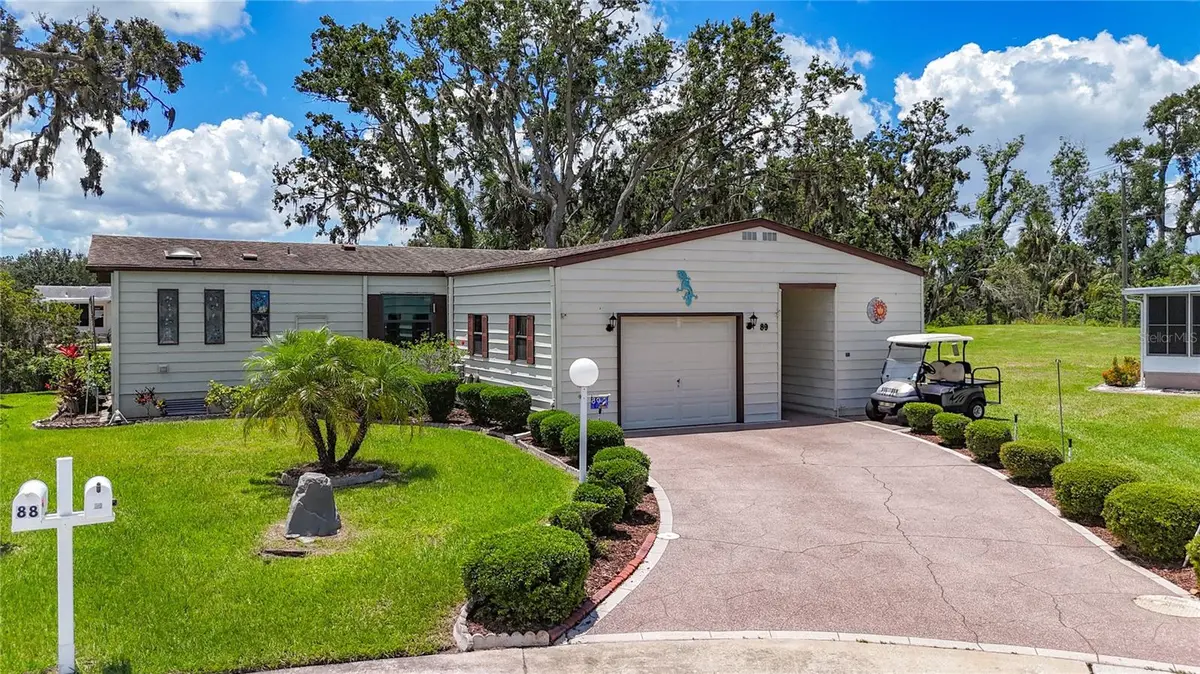
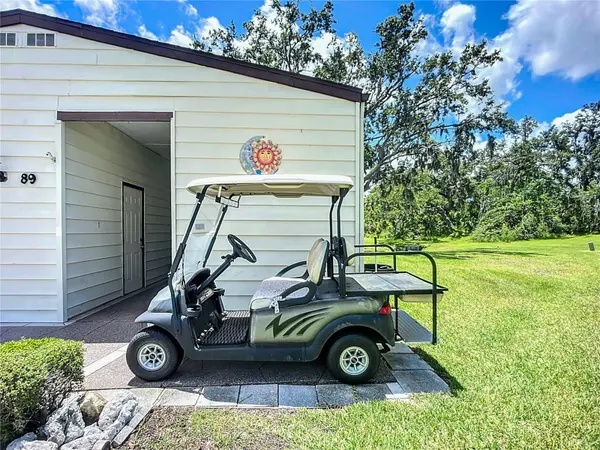
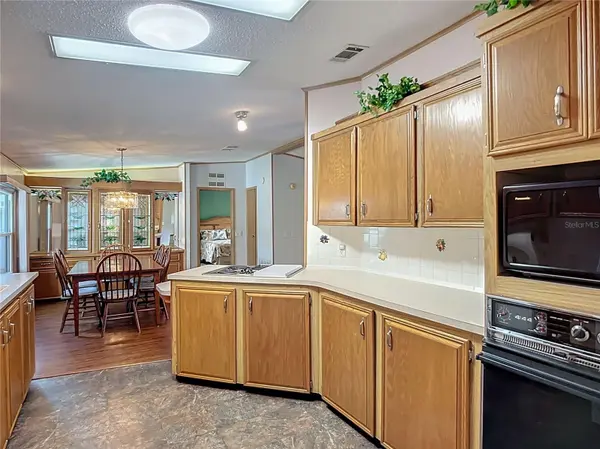
    SPACIOUS HOME IN LAND OWNED, ACTIVE 55+ COMMUNITY! Start enjoying your Florida life in this two bedroom, two bath home with water view. This home is truly a blank slate that you can personalize and make your own. When you enter, there is a proper mudroom with storage and a pantry closet. The galley kitchen features pull out shelving. The kitchen leads to the dining room where lighted built-ins provide even more room to display your treasures. The ample living room has sliding doors that open to the rear lanai. The lanai has an attached deck and overlooks a serene pond. Enjoy bird watching to your heart's content! Split bedroom floor plan gives privacy to the bedrooms. Both bedrooms have en suite bathrooms and enjoy water views. Laundry is conveniently located in the primary bathroom. Custom, stained glass windows are displayed throughout the home. Skylights in several rooms. There is a large shed off the breezeway that makes a perfect workshop. Attached one car garage and space for golf cart parking. The golf cart is also included. NOT IN A FLOOD ZONE. Quarterly fees of $747 includes 24-hour guarded gate, cable, internet, trash & grounds maintenance. The PET FRIENDLY community of Ridgewood Oaks features a heated pool & spa, pickleball & tennis courts, shuffleboard, clubhouse, outdoor exercise equipment, and many activities and opportunities to make friends. This home may also be leased with no waiting period making it a possible investment property. Close to I-75, outlet mall, library, dining, retail, and worship. SO MUCH TO OFFER!

    Location

    State FL

    County Manatee

    Community Ridgewood Oaks Phase Ii & Iii

    Area 34222 - Ellenton

    Zoning RSMH6

    Interior

    Interior Features Built-in Features, Ceiling Fans(s), Thermostat

    Heating Central

    Cooling Central Air, Humidity Control

    Flooring Laminate, Linoleum

    Furnishings Partially

    Fireplace false

    Appliance Built-In Oven, Cooktop, Dishwasher, Dryer, Refrigerator, Washer

    Laundry Inside

    Exterior

    Exterior Feature Lighting

    Parking Features Driveway, Garage Door Opener, Off Street

    Garage Spaces 1.0

    Pool Gunite, Heated, In Ground, Lighting

    Community Features Association Recreation - Owned, Buyer Approval Required, Clubhouse, Deed Restrictions, Gated Community - Guard, Irrigation-Reclaimed Water, Pool, Tennis Court(s), Street Lights

    Utilities Available BB/HS Internet Available, Cable Available, Electricity Connected, Phone Available, Sewer Connected, Underground Utilities, Water Connected

    Amenities Available Clubhouse, Fence Restrictions, Gated, Lobby Key Required, Pickleball Court(s), Pool, Recreation Facilities, Shuffleboard Court, Spa/Hot Tub, Tennis Court(s), Vehicle Restrictions

    Waterfront Description Pond

    View Y/N Yes

    Water Access Yes

    Water Access Desc Pond

    View Park/Greenbelt, Water

    Roof Type Shingle

    Porch Deck, Enclosed, Rear Porch

    Attached Garage true

    Exposure North

    Garage true

    Private Pool No

    Building

    Lot Description Cul-De-Sac, Paved, Private

    Entry Level One

    Foundation Crawlspace

    Lot Size Range 0 to less than 1/4

    Sewer Public Sewer

    Water Public

    Structure Type Frame

    New Construction false

    Schools

    Middle Schools Buffalo Creek Middle

    High Schools Palmetto High

    Others

    Pets Allowed Yes

    HOA Fee Include Guard - 24 Hour,Cable TV,Common Area Taxes,Pool,Escrow Reserves Fund,Internet,Private Road,Recreational Facilities,Trash

    Senior Community Yes

    Pet Size Small (16-35 Lbs.)

    Ownership Condominium

    Monthly Total Fees $249

    Acceptable Financing Cash, Conventional, VA Loan

    Membership Fee Required Required

    Listing Terms Cash, Conventional, VA Loan

    Num of Pet 2

    Special Listing Condition None

    Virtual Tour https://www.propertypanorama.com/instaview/stellar/A4703082

    Stellar MLS
    © 2026 My Florida Regional MLS DBA Stellar MLS. All Rights Reserved.
    Listed by Myrna Ryan WAGNER REALTY

    NEARBY SCHOOLS & PROPERTIES

    Alexandra Hurtado

    "Molly's job is to find and attract mastery-based agents to the office, protect the culture, and make sure everyone is happy! "

    +1(787) 472-7229

    alexandrahrealestate@gmail.com

    GET MORE INFORMATION

    Name

    Email*

    Phone*

    Message

    By checking this box, I agree by electronic signature to the Electronic Disclosure Consent Agreement; to receive recurring marketing communication from Alexandra Hurtado, including auto-dialed calls, texts, and artificial/prerecorded voice messages (message frequency varies; data rates may apply; reply "STOP" to opt-out of texts or "HELP" for assistance); and to the Terms of Service and Privacy Policy of this website. Consent not required to make a purchase. I understand that I can call to obtain direct assistance.

    Thanks! I'll get back to you shortly.

    Go tour this home

    89 WHIPPORWILL CT

    IDX information is provided exclusively for consumers’ personal, non-commercial use and that it may not be used for any purpose other than to identify prospective properties consumers may be interested in purchasing. Information deemed reliable but not guaranteed to be accurate. Listing information updated daily.
    logo global team Goldlogo lpt gold

    LPT Realty

    Alexandra Hurtado

    +1(787) 472-7229 alexandrahrealestate@gmail.com

    • Home
    • DREAM HOME
    • Buy
      1. All Listings
      2. Featured Listings
      3. Sold Listings
    • Sell
      1. Sell My Home
      2. Home Valuation
    • Blogs
    • About
      1. About Us
      2. Contact Us
      3. Reviews
    • Market Snapshot

    Get My App

    Powered by Lofty Inc. Copyright 2026. All Rights Reserved. Terms of Service & Privacy Policy | Cookie Policy | Cookie Preferences | Property Listings | Sitemap | Accessibility