


• Home
  • DREAM HOME
  • Buy
    1. All Listings
    2. Featured Listings
    3. Sold Listings
  • Sell
    1. Sell My Home
    2. Home Valuation
  • LPT Realty LPT Realty
  • Blogs
  • About
    1. About Us
    2. Contact Us
    3. Reviews
  • Market Snapshot
    • Register
    • Sign In

    9620 SAN FERNANDO CT Howey In The Hills, FL 34737

    Pending

    UPDATED:

    $ 1,099,000
    9620 SAN FERNANDO CT Howey In The Hills, FL 34737
    Save
    Share
    Schedule a Tour
    9620 SAN FERNANDO CT, Howey In The Hills, FL 34737
    9620 SAN FERNANDO CT, Howey In The Hills, FL 34737
    9620 SAN FERNANDO CT, Howey In The Hills, FL 34737
    9620 SAN FERNANDO CT, Howey In The Hills, FL 34737
    9620 SAN FERNANDO CT, Howey In The Hills, FL 34737
    9620 SAN FERNANDO CT, Howey In The Hills, FL 34737
    REQUEST A TOUR If you would like to see this home without being there in person, select the "Virtual Tour" option and your agent will contact you to discuss available opportunities.
    In-PersonVirtual Tour
    Alexandra Hurtado

    Alexandra Hurtado

    alexandrahrealestate@gmail.com +1(787) 472-7229
    $ 1,099,000
    Est. payment | /mo

    4 Beds

    4 Baths

    3,612 SqFt


    Save Virtual Tour
    $ 1,099,000
    Est. payment | /mo
    Save Virtual Tour

    4 Beds

    4 Baths

    3,612 SqFt

    Key Details

    Property Type Single Family Home

    Sub Type Single Family Residence

    Listing Status Pending

    Purchase Type For Sale

    Square Footage 3,612 sqft

    Price per Sqft $304

    Subdivision Las Colinas Ph I Sub

    MLS Listing ID R4911734

    Bedrooms 4

    Full Baths 4

    HOA Fees $150/mo

    HOA Y/N Yes

    Annual Recurring Fee 1800.0

    Year Built 2006

    Annual Tax Amount $6,691

    Lot Size 0.380 Acres

    Acres 0.38

    Property Sub-Type Single Family Residence

    Source Stellar MLS

    Property Description

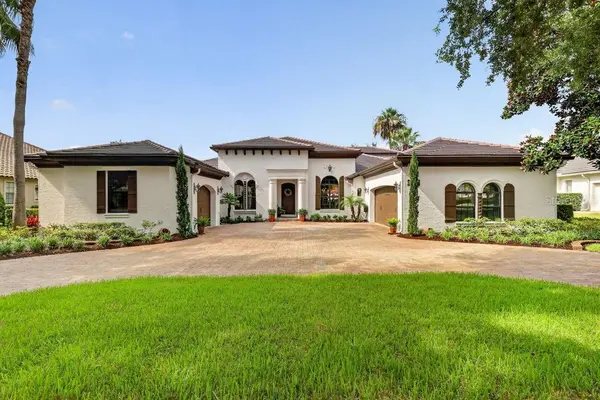
    This unique Spanish Mediterranean style home is located in the Historic Mission Inn Resort & Golf Club features a 3,612 sq.ft. of living, a 4bedroom & 4 full baths the 4th bedroom & bath is a bonus room on the 2d floor, a split bedroom floor plan w/ the Master bedroom & Master bath are on the first floor with a large walk-in closet, walk-in shower, Jacuzzi tub, granite countertops dual sinks & tile flooring, Undated kitchen features marble flooring, granite countertops, large walk-in pantry, stone back splashes, island with Miele dishwasher & dual sinks with counter stools for casual dining, KitchenAid convectional microwave & oven, gas cook top w/ warming drawer, Central Vac system, Samsung refrigerator, Breakfast area, the den has a stone wall fireplace that creates a stunning modern focal point, Hardwood flooring in the formal dining, formal living rooms, 14' vaulted ceiling and archways adding to an architectural classic look and all hallways, laundry room with LG washer & dryer, sink and ample storage, wet bar incudes a built-in wine cooler & copper sink, the back patio features a full summer kitchen gas grill, refrigerator, SS sink, 2 ceiling fans, teak wood ceilings, imported stone flooring with views of the salt water jacuzzi/pool w/ a water feature, pond & golf course. NEW ROOF installed May 2026. Living in Las Colinas in Mission Inn Resort & Golf club has 2 championship golf courses, resort accommodation, 3 restaurants, pool with a Tiki bar, tennis, pickleball, fitness center and a full spa. Surrounded by Lake Harris chain of lakes offers you world class bass fishing & boating, A short 20-minute drive will find you in the historic town of Mount Dora for shopping, dining and many cultural events. Orlando is a 40 minutes' drive for shopping and world class dining. The Orland International Airport is a 45-minute drive. Come and enjoy what all of Central Florida living has available. Call Listing Agent for Gate Code

    Location

    State FL

    County Lake

    Community Las Colinas Ph I Sub

    Area 34737 - Howey In The Hills

    Zoning PUD

    Rooms

    Other Rooms Bonus Room, Den/Library/Office, Family Room, Formal Dining Room Separate, Formal Living Room Separate

    Interior

    Interior Features Built-in Features, Ceiling Fans(s), Central Vaccum, High Ceilings, Primary Bedroom Main Floor, Split Bedroom, Thermostat, Vaulted Ceiling(s), Walk-In Closet(s), Wet Bar, Window Treatments

    Heating Electric, Exhaust Fan, Natural Gas

    Cooling Central Air

    Flooring Brick, Carpet, Marble, Wood

    Fireplaces Type Gas, Stone

    Furnishings Unfurnished

    Fireplace true

    Appliance Built-In Oven, Convection Oven, Cooktop, Dishwasher, Disposal, Dryer, Exhaust Fan, Gas Water Heater, Microwave, Range, Range Hood, Refrigerator, Touchless Faucet, Washer, Wine Refrigerator

    Laundry Gas Dryer Hookup, Laundry Room

    Exterior

    Exterior Feature Lighting, Outdoor Grill, Outdoor Kitchen, Private Yard, Rain Gutters, Sidewalk

    Parking Features Circular Driveway, Driveway, Garage Door Opener, Golf Cart Garage, Oversized, Garage

    Garage Spaces 3.0

    Pool Chlorine Free, Gunite, Heated, In Ground, Lighting, Outside Bath Access, Salt Water, Screen Enclosure, Tile

    Community Features Clubhouse, Fitness Center, Gated Community - No Guard, Golf Carts OK, Golf, Playground, Pool, Restaurant, Sidewalks, Tennis Court(s), Street Lights

    Utilities Available Cable Connected, Electricity Connected, Natural Gas Connected, Sewer Connected, Water Connected

    Amenities Available Clubhouse, Fitness Center, Gated, Handicap Modified, Pickleball Court(s), Racquetball, Tennis Court(s)

    Waterfront Description Pond

    View Y/N Yes

    Water Access No

    View Golf Course, Pool, Trees/Woods, Water

    Roof Type Concrete,Tile

    Porch Covered, Deck, Patio, Porch, Rear Porch, Screened

    Attached Garage true

    Exposure Northeast

    Garage true

    Private Pool Yes

    Building

    Lot Description Landscaped, On Golf Course, Paved

    Story 1

    Entry Level Two

    Foundation Slab

    Lot Size Range 1/4 to less than 1/2

    Sewer Public Sewer

    Water Public

    Architectural Style Mediterranean

    Structure Type Block

    New Construction false

    Others

    Pets Allowed Cats OK, Dogs OK

    HOA Fee Include Pool,Maintenance Grounds,Management

    Senior Community No

    Ownership Fee Simple

    Monthly Total Fees $150

    Acceptable Financing Cash, Conventional, FHA, VA Loan

    Membership Fee Required Required

    Listing Terms Cash, Conventional, FHA, VA Loan

    Special Listing Condition None

    Virtual Tour https://www.propertypanorama.com/instaview/stellar/R4911734

    Stellar MLS
    © 2026 My Florida Regional MLS DBA Stellar MLS. All Rights Reserved.
    Listed by Michael Spiers SPIERS REALTY LLC

    NEARBY SCHOOLS & PROPERTIES

    Alexandra Hurtado

    "Molly's job is to find and attract mastery-based agents to the office, protect the culture, and make sure everyone is happy! "

    +1(787) 472-7229

    alexandrahrealestate@gmail.com

    GET MORE INFORMATION

    Name

    Email*

    Phone*

    Message

    By checking this box, I agree by electronic signature to the Electronic Disclosure Consent Agreement; to receive recurring marketing communication from Alexandra Hurtado, including auto-dialed calls, texts, and artificial/prerecorded voice messages (message frequency varies; data rates may apply; reply "STOP" to opt-out of texts or "HELP" for assistance); and to the Terms of Service and Privacy Policy of this website. Consent not required to make a purchase. I understand that I can call to obtain direct assistance.

    Thanks! I'll get back to you shortly.

    Go tour this home

    9620 SAN FERNANDO CT

    IDX information is provided exclusively for consumers’ personal, non-commercial use and that it may not be used for any purpose other than to identify prospective properties consumers may be interested in purchasing. Information deemed reliable but not guaranteed to be accurate. Listing information updated daily.
    logo global team Goldlogo lpt gold

    LPT Realty

    Alexandra Hurtado

    +1(787) 472-7229 alexandrahrealestate@gmail.com

    • Home
    • DREAM HOME
    • Buy
      1. All Listings
      2. Featured Listings
      3. Sold Listings
    • Sell
      1. Sell My Home
      2. Home Valuation
    • Blogs
    • About
      1. About Us
      2. Contact Us
      3. Reviews
    • Market Snapshot

    Get My App

    Powered by Lofty Inc. Copyright 2026. All Rights Reserved. Terms of Service & Privacy Policy | Cookie Policy | Cookie Preferences | Property Listings | Sitemap | Accessibility