


• Home
  • DREAM HOME
  • Buy
    1. All Listings
    2. Featured Listings
    3. Sold Listings
  • Sell
    1. Sell My Home
    2. Home Valuation
  • LPT Realty LPT Realty
  • Blogs
  • About
    1. About Us
    2. Contact Us
    3. Reviews
  • Market Snapshot
    • Register
    • Sign In

    5060 SIMONS CT Lakewood Ranch, FL 34211

    Active

    UPDATED:

    $ 1,074,990
    5060 SIMONS CT Lakewood Ranch, FL 34211
    Save
    Share
    Schedule a Tour
    5060 SIMONS CT, Lakewood Ranch, FL 34211
    5060 SIMONS CT, Lakewood Ranch, FL 34211
    5060 SIMONS CT, Lakewood Ranch, FL 34211
    5060 SIMONS CT, Lakewood Ranch, FL 34211
    5060 SIMONS CT, Lakewood Ranch, FL 34211
    5060 SIMONS CT, Lakewood Ranch, FL 34211
    REQUEST A TOUR If you would like to see this home without being there in person, select the "Virtual Tour" option and your agent will contact you to discuss available opportunities.
    In-PersonVirtual Tour
    Alexandra Hurtado

    Alexandra Hurtado

    alexandrahrealestate@gmail.com +1(787) 472-7229
    $ 1,074,990
    Est. payment | /mo

    3 Beds

    4 Baths

    2,764 SqFt


    Save Virtual Tour
    $ 1,074,990
    Est. payment | /mo
    Save Virtual Tour

    3 Beds

    4 Baths

    2,764 SqFt

    Key Details

    Property Type Single Family Home

    Sub Type Single Family Residence

    Listing Status Active

    Purchase Type For Sale

    Square Footage 2,764 sqft

    Price per Sqft $388

    Subdivision Cresswind Lakewood Ranch

    MLS Listing ID W7888049

    Bedrooms 3

    Full Baths 3

    Half Baths 1

    Construction Status Completed

    HOA Fees $429/mo

    HOA Y/N Yes

    Annual Recurring Fee 5148.0

    Year Built 2019

    Lot Size 8,712 Sqft

    Acres 0.2

    Lot Dimensions 72x130

    Property Sub-Type Single Family Residence

    Source Stellar MLS

    Property Description

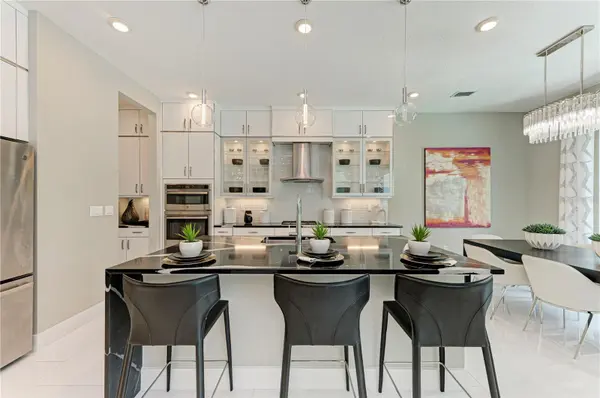
    FULLY FURNISHED MODEL HOME WITH DESIGNER FEATURES AND FINISHES- RARE OPPORTUNITY. Open-concept living and impressive square footage define this beautifully designed Rosemary, 3 Bedroom, 3.5 Bathroom home with a versatile Den—perfect for both entertaining and everyday comfort. At the center of the home, the expansive island kitchen features Kitchen Craft acrylic cabinetry with stacked uppers, soft-close drawers, Cambria quartz countertops, a full-height designer backsplash, and built-in GE appliances. The oversized island and under-cabinet lighting enhance both function and style while overlooking the main living areas. The kitchen flows seamlessly into the casual dining area and Great Room, where oversized sliding glass doors fill the space with natural light and create a strong indoor-outdoor connection. A formal dining room with a butler's pantry offers added flexibility for hosting. Step outside to the covered lanai, complete with a summer kitchen rough-in and a private, landscaped backyard—perfect for relaxing or entertaining, with room for a future pool. Additional highlights include a Den with custom built-ins, impact glass throughout, a grand double-door entry, a linear fireplace with architectural trim, and a designer lighting package. Cresswind Lakewood Ranch by Kolter Homes is an exclusive gated community in Lakewood Ranch, Florida, designed for active adults seeking new energy-efficient homes and low-maintenance living. Residents enjoy a pet-friendly environment, scenic walkways, and access to a private lakeside clubhouse with organized activities, flexible event spaces, fitness and yoga studios, and creative art facilities. Outdoor amenities include pickleball, tennis, bocce, resort-style pools, a dog park, food truck court, and social areas. Located in Sarasota/Bradenton, the community offers proximity to beaches, shopping, dining, and cultural attractions, making it an ideal choice for those searching for vibrant, resort-style living on Florida's Cultural Coast.

    Location

    State FL

    County Manatee

    Community Cresswind Lakewood Ranch

    Area 34211 - Bradenton/Lakewood Ranch Area

    Zoning PD-R

    Rooms

    Other Rooms Den/Library/Office

    Interior

    Interior Features Eat-in Kitchen, In Wall Pest System, Living Room/Dining Room Combo, Open Floorplan, Primary Bedroom Main Floor, Stone Counters, Thermostat, Tray Ceiling(s), Walk-In Closet(s)

    Heating Central

    Cooling Central Air

    Flooring Carpet, Ceramic Tile, Laminate

    Furnishings Furnished

    Fireplace false

    Appliance Built-In Oven, Cooktop, Dishwasher, Disposal, Exhaust Fan, Gas Water Heater, Microwave, Range, Range Hood, Refrigerator, Tankless Water Heater

    Laundry Inside

    Exterior

    Exterior Feature Lighting, Sidewalk, Sprinkler Metered

    Parking Features Driveway, Garage Door Opener, Ground Level

    Garage Spaces 2.0

    Community Features Clubhouse, Dog Park, Fitness Center, Gated Community - No Guard, Irrigation-Reclaimed Water, Park, Pool, Sidewalks, Tennis Court(s), Street Lights

    Utilities Available Cable Connected, Electricity Connected, Natural Gas Connected, Sewer Connected, Sprinkler Meter, Underground Utilities, Water Connected

    Amenities Available Cable TV, Clubhouse, Fitness Center, Gated, Park, Pickleball Court(s), Pool, Recreation Facilities, Spa/Hot Tub, Tennis Court(s)

    View Y/N No

    Water Access No

    View Park/Greenbelt, Trees/Woods

    Roof Type Concrete,Tile

    Porch Covered

    Attached Garage true

    Exposure East

    Garage true

    Private Pool No

    Building

    Lot Description Cleared, Greenbelt, In County, Level, Oversized Lot, Sidewalk, Paved

    Entry Level One

    Foundation Slab

    Lot Size Range 0 to less than 1/4

    Builder Name Kolter Homes

    Sewer Public Sewer

    Water Canal/Lake For Irrigation, Public

    Structure Type Block,Concrete

    New Construction true

    Construction Status Completed

    Schools

    Elementary Schools Gullett Elementary

    Middle Schools Dr Mona Jain Middle

    High Schools Lakewood Ranch High

    Others

    Pets Allowed Yes

    HOA Fee Include Cable TV,Pool,Internet,Maintenance Grounds,Pest Control,Recreational Facilities

    Senior Community Yes

    Ownership Fee Simple

    Monthly Total Fees $429

    Acceptable Financing Cash, Conventional, FHA, VA Loan

    Membership Fee Required Required

    Listing Terms Cash, Conventional, FHA, VA Loan

    Special Listing Condition None

    Virtual Tour https://www.propertypanorama.com/instaview/stellar/W7888049

    Stellar MLS
    © 2026 My Florida Regional MLS DBA Stellar MLS. All Rights Reserved.
    Listed by Bill Maltbie MALTBIE REALTY GROUP

    NEARBY SCHOOLS & PROPERTIES

    Alexandra Hurtado

    "Molly's job is to find and attract mastery-based agents to the office, protect the culture, and make sure everyone is happy! "

    +1(787) 472-7229

    alexandrahrealestate@gmail.com

    GET MORE INFORMATION

    Name

    Email*

    Phone*

    Message

    By checking this box, I agree by electronic signature to the Electronic Disclosure Consent Agreement; to receive recurring marketing communication from Alexandra Hurtado, including auto-dialed calls, texts, and artificial/prerecorded voice messages (message frequency varies; data rates may apply; reply "STOP" to opt-out of texts or "HELP" for assistance); and to the Terms of Service and Privacy Policy of this website. Consent not required to make a purchase. I understand that I can call to obtain direct assistance.

    Thanks! I'll get back to you shortly.

    Go tour this home

    5060 SIMONS CT

    IDX information is provided exclusively for consumers’ personal, non-commercial use and that it may not be used for any purpose other than to identify prospective properties consumers may be interested in purchasing. Information deemed reliable but not guaranteed to be accurate. Listing information updated daily.
    logo global team Goldlogo lpt gold

    LPT Realty

    Alexandra Hurtado

    +1(787) 472-7229 alexandrahrealestate@gmail.com

        Home
        DREAM HOME
        Buy
        1. All Listings
        2. Featured Listings
        3. Sold Listings
        Sell
        1. Sell My Home
        2. Home Valuation
        Blogs
        About
        1. About Us
        2. Contact Us
        3. Reviews
        Market Snapshot

    Get My App

    Powered by Lofty Inc. Copyright 2026. All Rights Reserved. Terms of Service & Privacy Policy | Cookie Policy | Cookie Preferences | Property Listings | Sitemap | Accessibility