


• Home
  • DREAM HOME
  • Buy
    1. All Listings
    2. Featured Listings
    3. Sold Listings
  • Sell
    1. Sell My Home
    2. Home Valuation
  • LPT Realty LPT Realty
  • Blogs
  • About
    1. About Us
    2. Contact Us
    3. Reviews
  • Market Snapshot
    • Register
    • Sign In

    4171 SW SHASTA CT Dunnellon, FL 34431

    Active

    UPDATED:

    $ 399,990
    4171 SW SHASTA CT Dunnellon, FL 34431
    Save
    Share
    Schedule a Tour
    4171 SW SHASTA CT, Dunnellon, FL 34431
    4171 SW SHASTA CT, Dunnellon, FL 34431
    4171 SW SHASTA CT, Dunnellon, FL 34431
    4171 SW SHASTA CT, Dunnellon, FL 34431
    4171 SW SHASTA CT, Dunnellon, FL 34431
    4171 SW SHASTA CT, Dunnellon, FL 34431
    REQUEST A TOUR If you would like to see this home without being there in person, select the "Virtual Tour" option and your agent will contact you to discuss available opportunities.
    In-PersonVirtual Tour
    Alexandra Hurtado

    Alexandra Hurtado

    alexandrahrealestate@gmail.com +1(787) 472-7229
    $ 399,990
    Est. payment | /mo

    3 Beds

    2 Baths

    1,671 SqFt


    Save Virtual Tour
    $ 399,990
    Est. payment | /mo
    Save Virtual Tour

    3 Beds

    2 Baths

    1,671 SqFt

    Key Details

    Property Type Single Family Home

    Sub Type Single Family Residence

    Listing Status Active

    Purchase Type For Sale

    Square Footage 1,671 sqft

    Price per Sqft $239

    Subdivision Rainbow Lakes Estates

    MLS Listing ID TB8530612

    Bedrooms 3

    Full Baths 2

    Construction Status Completed

    HOA Y/N No

    Year Built 2023

    Annual Tax Amount $4,699

    Lot Size 0.990 Acres

    Acres 0.99

    Property Sub-Type Single Family Residence

    Source Stellar MLS

    Property Description

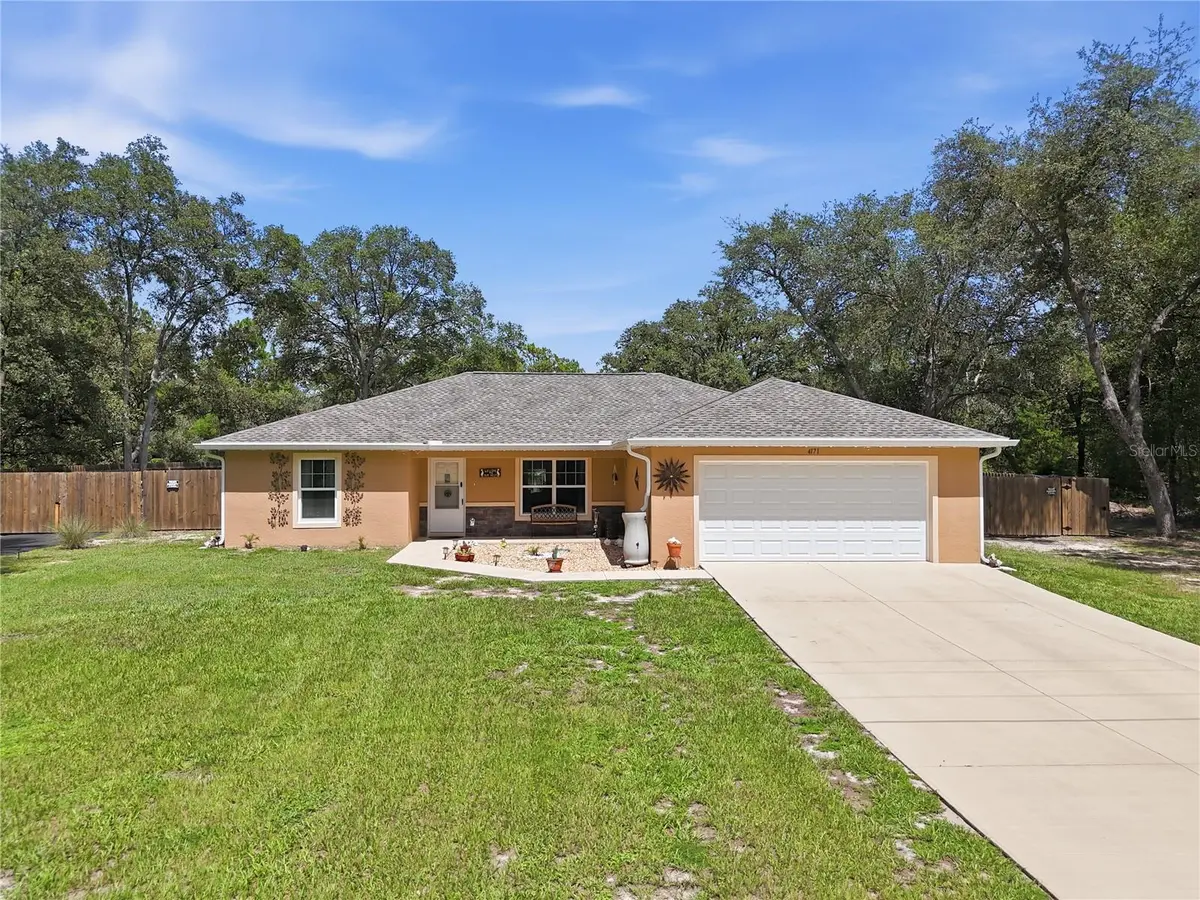
    Virtually Staged. Welcome to this beautifully maintained home offering the perfect combination of comfort, functionality, and outdoor living on a spacious homesite in Dunnellon. From the moment you arrive, you'll appreciate the thoughtful upgrades that make this property truly stand out.
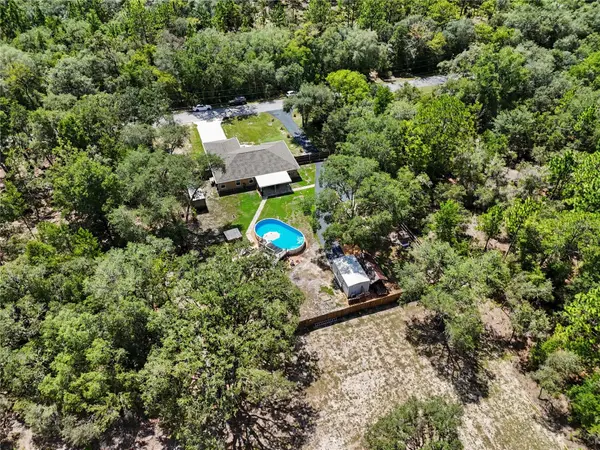
    Inside, you'll find a bright and inviting floor plan designed for everyday living and entertaining. Step outside to your own private backyard retreat featuring an impressive 18' x 33' above-ground pool, an extended concrete patio, and a covered porch complete with misting systems to help keep you cool on warm Florida days. The garage floor and rear porch have been professionally finished with durable Shark Coating for both beauty and longevity.
    This property is ideal for hobbyists, RV owners, or anyone needing extra outdoor functionality. A paved asphalt driveway leads to the rear of the property, providing easy access to two additional concrete patios and a large insulated shed equipped with electricity and air conditioning. The property also features a dedicated RV hookup, a generator-ready electrical box, six exterior water spigots, and convenient pool storage with an electric pool vacuum system.
    Additional improvements include gutters with leaf guards for easy maintenance and excellent access to the rear of the property, offering endless possibilities for storing recreational vehicles, trailers, or creating additional outdoor living space.
    If you've been searching for a home that offers more than the standard builder features, this one is a must-see. Schedule your private showing today!

    Location

    State FL

    County Marion

    Community Rainbow Lakes Estates

    Area 34431 - Dunnellon

    Zoning R1

    Interior

    Interior Features Cathedral Ceiling(s), Ceiling Fans(s), Eat-in Kitchen, Living Room/Dining Room Combo, Open Floorplan, Primary Bedroom Main Floor, Thermostat, Walk-In Closet(s), Window Treatments

    Heating Electric

    Cooling Central Air

    Flooring Carpet, Tile, Vinyl

    Furnishings Unfurnished

    Fireplace false

    Appliance Dishwasher, Electric Water Heater, Microwave, Range, Refrigerator, Washer

    Laundry Inside, Laundry Room

    Exterior

    Exterior Feature Hurricane Shutters

    Parking Features Driveway, Garage Door Opener, Oversized, RV Access/Parking

    Garage Spaces 2.0

    Fence Vinyl

    Pool Above Ground, Deck

    Utilities Available Electricity Connected, Water Connected

    View Y/N No

    Water Access No

    Roof Type Shingle

    Porch Deck, Patio, Screened

    Attached Garage true

    Exposure West

    Garage true

    Private Pool No

    Building

    Lot Description City Limits, Near Public Transit, Sidewalk, Paved

    Entry Level One

    Foundation Slab

    Lot Size Range 1/2 to less than 1

    Builder Name Aldana Contracting LLC

    Sewer Septic Tank

    Water Well

    Architectural Style Ranch

    Structure Type Stucco

    New Construction false

    Construction Status Completed

    Others

    Pets Allowed Yes

    Senior Community No

    Ownership Fee Simple

    Acceptable Financing Cash, Conventional, FHA, VA Loan

    Listing Terms Cash, Conventional, FHA, VA Loan

    Special Listing Condition None

    Virtual Tour https://www.propertypanorama.com/instaview/stellar/TB8530612

    Stellar MLS
    © 2026 My Florida Regional MLS DBA Stellar MLS. All Rights Reserved.
    Listed by Jason Patino LPT REALTY, LLC.

    NEARBY SCHOOLS & PROPERTIES

    Alexandra Hurtado

    "Molly's job is to find and attract mastery-based agents to the office, protect the culture, and make sure everyone is happy! "

    +1(787) 472-7229

    alexandrahrealestate@gmail.com

    GET MORE INFORMATION

    Name

    Email*

    Phone*

    Message

    By checking this box, I agree by electronic signature to the Electronic Disclosure Consent Agreement; to receive recurring marketing communication from Alexandra Hurtado, including auto-dialed calls, texts, and artificial/prerecorded voice messages (message frequency varies; data rates may apply; reply "STOP" to opt-out of texts or "HELP" for assistance); and to the Terms of Service and Privacy Policy of this website. Consent not required to make a purchase. I understand that I can call to obtain direct assistance.

    Thanks! I'll get back to you shortly.

    Go tour this home

    4171 SW SHASTA CT

    IDX information is provided exclusively for consumers’ personal, non-commercial use and that it may not be used for any purpose other than to identify prospective properties consumers may be interested in purchasing. Information deemed reliable but not guaranteed to be accurate. Listing information updated daily.
    logo global team Goldlogo lpt gold

    LPT Realty

    Alexandra Hurtado

    +1(787) 472-7229 alexandrahrealestate@gmail.com

    • Home
    • DREAM HOME
    • Buy
      1. All Listings
      2. Featured Listings
      3. Sold Listings
    • Sell
      1. Sell My Home
      2. Home Valuation
    • Blogs
    • About
      1. About Us
      2. Contact Us
      3. Reviews
    • Market Snapshot

    Get My App

    Powered by Lofty Inc. Copyright 2026. All Rights Reserved. Terms of Service & Privacy Policy | Cookie Policy | Cookie Preferences | Property Listings | Sitemap | Accessibility