


• Home
  • DREAM HOME
  • Buy
    1. All Listings
    2. Featured Listings
    3. Sold Listings
  • Sell
    1. Sell My Home
    2. Home Valuation
  • LPT Realty LPT Realty
  • Blogs
  • About
    1. About Us
    2. Contact Us
    3. Reviews
  • Market Snapshot
    • Register
    • Sign In

    7008 NORRIS LANDING PL Parrish, FL 34219

    Active

    UPDATED:

    $ 599,000
    7008 NORRIS LANDING PL Parrish, FL 34219
    Save
    Share
    Schedule a Tour
    7008 NORRIS LANDING PL, Parrish, FL 34219
    7008 NORRIS LANDING PL, Parrish, FL 34219
    7008 NORRIS LANDING PL, Parrish, FL 34219
    7008 NORRIS LANDING PL, Parrish, FL 34219
    7008 NORRIS LANDING PL, Parrish, FL 34219
    7008 NORRIS LANDING PL, Parrish, FL 34219
    REQUEST A TOUR If you would like to see this home without being there in person, select the "Virtual Tour" option and your agent will contact you to discuss available opportunities.
    In-PersonVirtual Tour
    Alexandra Hurtado

    Alexandra Hurtado

    alexandrahrealestate@gmail.com +1(787) 472-7229
    $ 599,000
    Est. payment | /mo

    5 Beds

    5 Baths

    3,804 SqFt


    Save Virtual Tour
    $ 599,000
    Est. payment | /mo
    Save Virtual Tour

    5 Beds

    5 Baths

    3,804 SqFt

    Key Details

    Property Type Single Family Home

    Sub Type Single Family Residence

    Listing Status Active

    Purchase Type For Sale

    Square Footage 3,804 sqft

    Price per Sqft $157

    Subdivision Saltmdws Ph Ia

    MLS Listing ID TB8530975

    Bedrooms 5

    Full Baths 4

    Half Baths 1

    HOA Fees $150/ann

    HOA Y/N Yes

    Annual Recurring Fee 150.0

    Year Built 2024

    Annual Tax Amount $9,141

    Lot Size 10,890 Sqft

    Acres 0.25

    Property Sub-Type Single Family Residence

    Source Stellar MLS

    Property Description

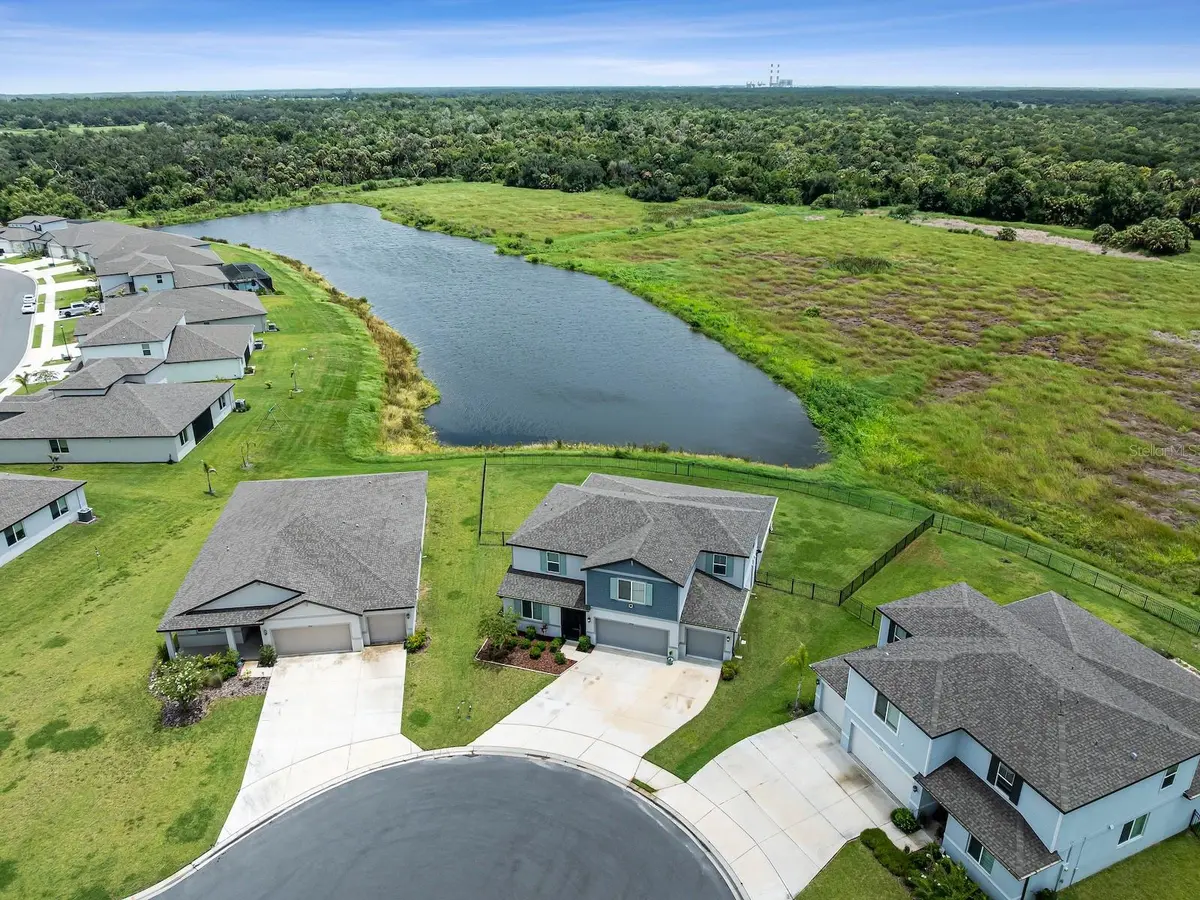
    SELLER CONCESSION OPPORTUNITY up to $13537.50! More privacy - More flexibility - More views - More lifestyle. 2024 Meritage Home - Zander floor plan positioned on one of the premier homesites in Salt Meadows. Oversized quarter-acre cul-de-sac homesite with expansive water & preserve views, no rear neighbors, & over 3,800SF of living space, this 5-bedroom, 4.5 bath residence delivers combination of luxury, functionality, & location with covered front porch, oversized driveway, landscaped yard, & 3-car garage create impressive curb appeal. Step inside & your sightline extends from the foyer through the open-concept living spaces to breathtaking water & preserve views beyond the triple sliding glass doors. Natural light fills the interior while highlighting the neutral color palette, upgraded lighting, wood-look tile flooring throughout the main living areas, and thoughtfully designed layout. The first-floor bedroom and full bath create the perfect guest suite, private office, or flexible living space. The adjacent flex room can easily serve as a formal dining room, home office, library, media room, or playroom. At the center of the home, the chef-inspired kitchen combines timeless finishes with exceptional functionality. Quartz countertops, white cabinetry with crown molding, an oversized center island, tile backsplash, pendant lighting, recessed lighting, under-mount sink, walk-in pantry, and Whirlpool stainless steel appliances with a flat-top range. The spacious great room was designed to bring people together while embracing the natural beauty beyond the walls. Triple sliding glass doors seamlessly connect the indoor and outdoor living spaces, allowing the covered lanai and spectacular backyard to become an extension of the home. The first-floor primary suite offers a peaceful retreat with expansive water and preserve views, an oversized walk-in closet, and an ensuite bath featuring dual quartz vanities, tile flooring, and a large glass-enclosed shower. Upstairs, the oversized loft provides exceptional flexibility for a media room, game room, home theater, fitness space, or second living room. Three additional bedrooms with walk-in closets and two full bathrooms upstirs, including an adjoining bath shared by two bedrooms. The covered lanai overlooks expansive water views, scenic preserve views, exceptional privacy, no rear neighbors, and a fully fenced backyard with ample room for a future custom pool. Salt Meadows residents enjoy resort-style amenities including a community clubhouse, swimming pool, fitness center, pickleball courts, basketball court, playground, dog park, sidewalks, lakes, walking paths, and beautiful preserve areas. Located just minutes from Lakewood Ranch, Sarasota, Bradenton, Tampa, St. Petersburg, Gulf Coast beaches, shopping, dining, golf courses, I-75, and US-301, this location offers exceptional convenience while allowing homeowners to enjoy the peaceful atmosphere. If you've been searching for a hidden gem in Parrish, this is the opportunity you've been waiting for!! Schedule your private showing today. "Seller is offering up to $13537.50 in concessions with an acceptable listing-price offer which may be applied toward an interest rate buydown and/or allowable buyer closing costs & prepaid expenses, subject to lender and loan program guidelines. This seller's contribution could help reduce the buyer's interest rate and monthly mortgage payment. Ask for the details!"

    Location

    State FL

    County Manatee

    Community Saltmdws Ph Ia

    Area 34219 - Parrish

    Zoning SFR

    Rooms

    Other Rooms Bonus Room, Formal Dining Room Separate, Great Room, Inside Utility, Loft

    Interior

    Interior Features Ceiling Fans(s), Eat-in Kitchen, High Ceilings, Kitchen/Family Room Combo, Open Floorplan, Primary Bedroom Main Floor, Split Bedroom, Stone Counters, Thermostat, Walk-In Closet(s), Window Treatments

    Heating Central

    Cooling Central Air

    Flooring Carpet, Tile

    Furnishings Unfurnished

    Fireplace false

    Appliance Built-In Oven, Cooktop, Dishwasher, Disposal, Dryer, Electric Water Heater, Microwave, Refrigerator, Washer

    Laundry Inside, Laundry Room

    Exterior

    Exterior Feature Hurricane Shutters, Lighting, Rain Gutters, Sidewalk

    Parking Features Driveway, Garage Door Opener, Oversized

    Garage Spaces 3.0

    Fence Fenced

    Community Features Clubhouse, Community Mailbox, Deed Restrictions, Dog Park, Fitness Center, Playground, Pool, Sidewalks

    Utilities Available BB/HS Internet Available, Cable Available, Electricity Connected, Phone Available, Public, Sewer Connected, Water Connected

    Amenities Available Basketball Court, Clubhouse, Fitness Center, Park, Pickleball Court(s), Playground, Pool, Trail(s), Vehicle Restrictions

    Waterfront Description Pond

    View Y/N Yes

    Water Access No

    View Trees/Woods, Water

    Roof Type Shingle

    Porch Covered, Front Porch, Rear Porch, Screened

    Attached Garage true

    Exposure Southwest

    Garage true

    Private Pool No

    Building

    Lot Description Cleared, Cul-De-Sac, Landscaped, Level, Oversized Lot, Sidewalk, Street Dead-End

    Entry Level Two

    Foundation Block, Slab

    Lot Size Range 1/4 to less than 1/2

    Builder Name Meritage Home

    Sewer Public Sewer

    Water Public

    Architectural Style Contemporary

    Structure Type Block,Stucco

    New Construction false

    Schools

    Elementary Schools Annie Lucy Williams Elementary

    Middle Schools Buffalo Creek Middle

    High Schools Parrish Community High

    Others

    Pets Allowed Breed Restrictions, Cats OK, Dogs OK, Yes

    HOA Fee Include Pool

    Senior Community No

    Ownership Fee Simple

    Monthly Total Fees $12

    Acceptable Financing Cash, Conventional, FHA, VA Loan

    Membership Fee Required Required

    Listing Terms Cash, Conventional, FHA, VA Loan

    Special Listing Condition None

    Virtual Tour https://www.propertypanorama.com/instaview/stellar/TB8530975

    Stellar MLS
    © 2026 My Florida Regional MLS DBA Stellar MLS. All Rights Reserved.
    Listed by Trish McCullough-Johnson COLDWELL BANKER REALTY

    NEARBY SCHOOLS & PROPERTIES

    Alexandra Hurtado

    "Molly's job is to find and attract mastery-based agents to the office, protect the culture, and make sure everyone is happy! "

    +1(787) 472-7229

    alexandrahrealestate@gmail.com

    GET MORE INFORMATION

    Name

    Email*

    Phone*

    Message

    By checking this box, I agree by electronic signature to the Electronic Disclosure Consent Agreement; to receive recurring marketing communication from Alexandra Hurtado, including auto-dialed calls, texts, and artificial/prerecorded voice messages (message frequency varies; data rates may apply; reply "STOP" to opt-out of texts or "HELP" for assistance); and to the Terms of Service and Privacy Policy of this website. Consent not required to make a purchase. I understand that I can call to obtain direct assistance.

    Thanks! I'll get back to you shortly.

    Go tour this home

    7008 NORRIS LANDING PL

    IDX information is provided exclusively for consumers’ personal, non-commercial use and that it may not be used for any purpose other than to identify prospective properties consumers may be interested in purchasing. Information deemed reliable but not guaranteed to be accurate. Listing information updated daily.
    logo global team Goldlogo lpt gold

    LPT Realty

    Alexandra Hurtado

    +1(787) 472-7229 alexandrahrealestate@gmail.com

        Home
        DREAM HOME
        Buy
        1. All Listings
        2. Featured Listings
        3. Sold Listings
        Sell
        1. Sell My Home
        2. Home Valuation
        Blogs
        About
        1. About Us
        2. Contact Us
        3. Reviews
        Market Snapshot

    Get My App

    Powered by Lofty Inc. Copyright 2026. All Rights Reserved. Terms of Service & Privacy Policy | Cookie Policy | Cookie Preferences | Property Listings | Sitemap | Accessibility