




4 Beds
4 Baths
2,763 SqFt
4 Beds
4 Baths
2,763 SqFt
Key Details
Property Type Townhouse
Sub Type Townhouse
Listing Status Active
Purchase Type For Sale
Square Footage 2,763 sqft
Price per Sqft $231
Subdivision Brisa Del Mar Twnhms
MLS Listing ID TB8525295
Bedrooms 4
Full Baths 2
Half Baths 2
Construction Status Completed
HOA Fees $440/mo
HOA Y/N Yes
Annual Recurring Fee 5280.0
Year Built 2008
Annual Tax Amount $7,187
Lot Size 2,178 Sqft
Acres 0.05
Property Sub-Type Townhouse
Source Stellar MLS
Property Description
Discover a rare opportunity in the exclusive, gated Brisa Del Mar community, just steps from the water with the kind of coastal lifestyle that is hard to find and even harder to leave. Featuring a private elevator for effortless access to every level, this meticulously maintained and thoughtfully upgraded four-story townhome offers a truly turn-key experience that stands apart in today's market.
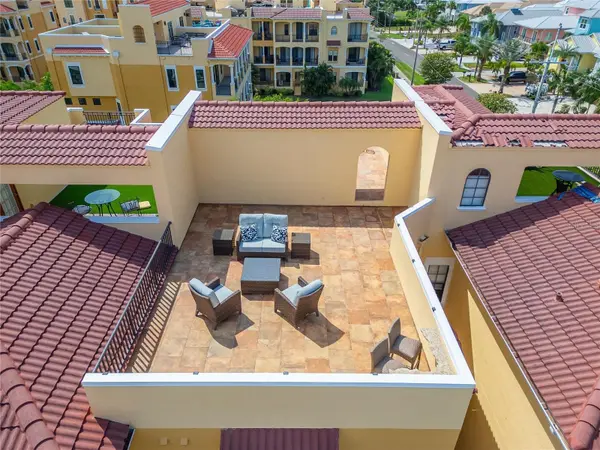
Every detail has been considered. Remote-controlled retractable screens have been installed across all three balcony levels, creating the perfect bug-free environment for morning coffee, evening entertaining, or simply soaking in the coastal breeze. The fourth-floor roof patio has been beautifully tiled, offering an outdoor retreat with open sky views that are simply hard to leave.
Inside, the home is as functional as it is beautiful. The first-level open space has been converted into a private fourth bedroom, ideal for guests, a home office, or a fitness room. The kitchen features refinished cabinetry, solid surface counters, and crown molding that flows seamlessly through the open-plan dining and living areas. The entire third floor is dedicated to the primary suite, offering a spacious walk-in closet and a spa-inspired bathroom with dual sinks, stone counters, and a separate tub and shower.
Recent upgrades bring added peace of mind: a brand-new water heater installed in 2026 and an HVAC system serviced in May 2026. Sold furnished so that you can start living the Florida lifestyle right away. The HOA covers exterior and grounds maintenance, water, sewer, pest control, and community pool access, making this a truly maintenance-free lifestyle.
Situated at the end of Apollo Beach Boulevard within the gates of Brisa Del Mar, you are steps from the water, minutes from the Apollo Beach Nature Preserve, and close to fine dining and everyday conveniences that make South Shore living so special.
Location
State FL
County Hillsborough
Community Brisa Del Mar Twnhms
Area 33572 - Apollo Beach / Ruskin
Zoning PD
Rooms
Other Rooms Bonus Room, Den/Library/Office
Interior
Interior Features Ceiling Fans(s), Crown Molding, Eat-in Kitchen, Elevator, High Ceilings, Kitchen/Family Room Combo, Living Room/Dining Room Combo, Open Floorplan, PrimaryBedroom Upstairs, Solid Surface Counters, Solid Wood Cabinets, Thermostat, Walk-In Closet(s), Window Treatments
Heating Central
Cooling Central Air
Flooring Ceramic Tile, Luxury Vinyl
Furnishings Turnkey
Fireplace false
Appliance Dishwasher, Disposal, Electric Water Heater, Microwave, Range, Range Hood, Refrigerator, Water Softener
Laundry Inside, Laundry Room
Exterior
Exterior Feature Balcony, Lighting, Rain Gutters, Sidewalk, Sliding Doors
Parking Features Driveway, Garage Door Opener, Ground Level
Garage Spaces 2.0
Community Features Community Mailbox, Deed Restrictions, Gated Community - No Guard, Pool, Sidewalks, Street Lights
Utilities Available BB/HS Internet Available, Cable Available, Electricity Connected, Public, Sewer Connected, Underground Utilities, Water Connected
Amenities Available Gated, Pool
View Y/N No
Water Access No
View Trees/Woods, Water
Roof Type Tile
Porch Covered, Front Porch, Patio, Porch, Rear Porch
Attached Garage true
Exposure Northwest
Garage true
Private Pool No
Building
Lot Description In County, Landscaped, Level, Sidewalk, Paved, Private
Story 4
Entry Level Three Or More
Foundation Slab
Lot Size Range 0 to less than 1/4
Sewer Public Sewer
Water Public
Architectural Style Florida, Mediterranean
Structure Type Block,Stucco,Frame
New Construction false
Construction Status Completed
Schools
Elementary Schools Apollo Beach-Hb
Middle Schools Eisenhower-Hb
High Schools Lennard-Hb
Others
Pets Allowed Cats OK, Dogs OK, Yes
HOA Fee Include Pool,Maintenance Structure,Maintenance Grounds,Pest Control,Sewer,Trash,Water
Senior Community No
Ownership Fee Simple
Monthly Total Fees $440
Acceptable Financing Cash, Conventional, FHA, VA Loan
Membership Fee Required Required
Listing Terms Cash, Conventional, FHA, VA Loan
Num of Pet 2
Special Listing Condition None
Virtual Tour https://zillow.com/view-imx/86129eaa-59df-46a3-a8e1-9809a5aab793?initialViewType=pano&setAttribution=mls&utm_source=dashboard&wl=1

NEARBY SCHOOLS & PROPERTIES
"Molly's job is to find and attract mastery-based agents to the office, protect the culture, and make sure everyone is happy! "