


GET MORE INFORMATION
$ 305,000
$ 320,000 4.7%
3 Beds
3 Baths
1,056 SqFt
$ 305,000
$ 320,000 4.7%
3 Beds
3 Baths
1,056 SqFt
Key Details
Sold Price $305,000
Property Type Single Family Home
Sub Type Single Family Residence
Listing Status Sold
Purchase Type For Sale
Square Footage 1,056 sqft
Price per Sqft $288
Subdivision Fred Gamble/Bostrom/Hand
MLS Listing ID V4950005
Sold Date 09/22/26
Bedrooms 3
Full Baths 3
HOA Y/N No
Year Built 1953
Annual Tax Amount $2,766
Lot Size 8,712 Sqft
Acres 0.2
Property Sub-Type Single Family Residence
Source Stellar MLS
Property Description
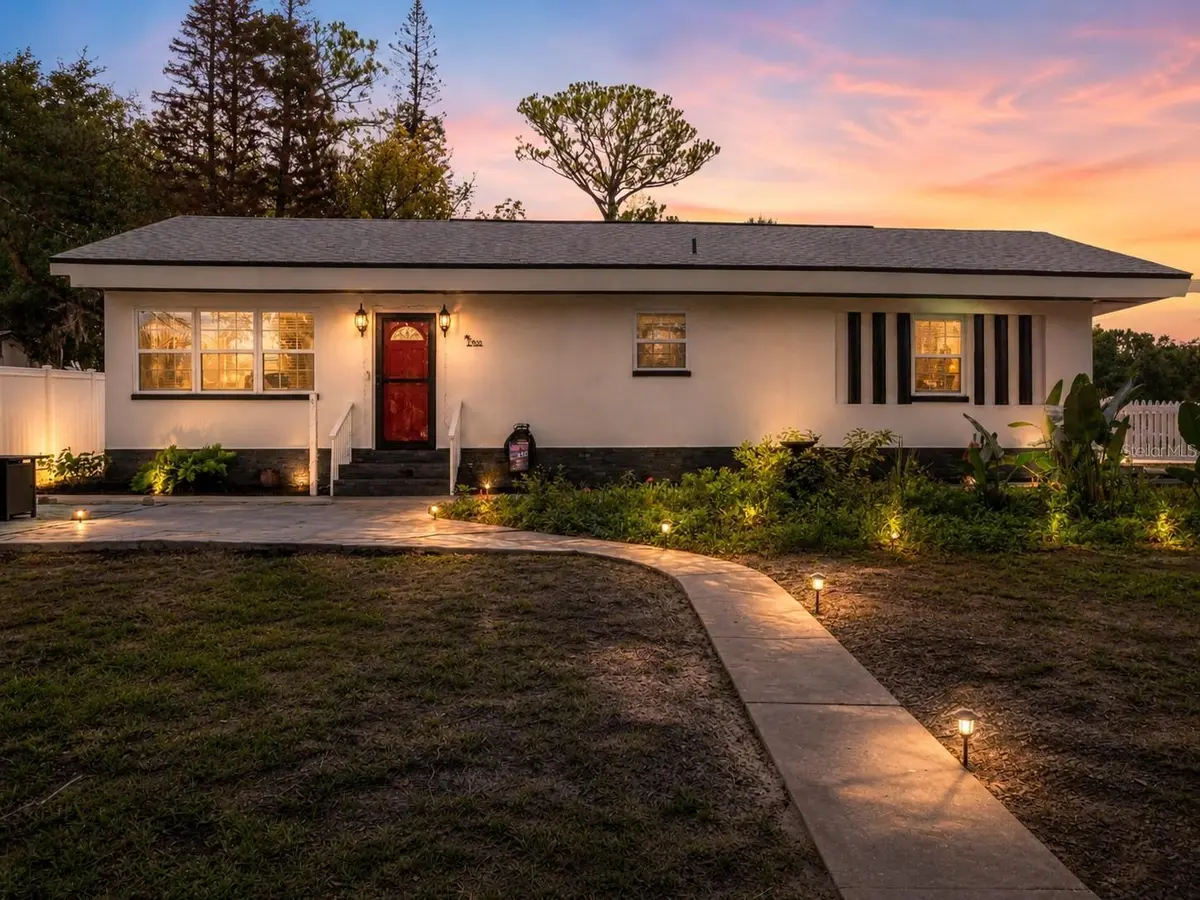
Completely renovated from top to bottom in 2023, this move-in-ready Ormond Beach home offers the perfect combination of modern updates, an ideal location, and coastal living. Situated less than one mile from charming Historic Downtown Ormond Beach and only five minutes from the beach, you'll enjoy easy access to local restaurants, boutique shopping, parks, entertainment, and Florida's beautiful coastline.
This beautifully updated home features 3 bedrooms, 3 full bathrooms, and 1,056 square feet of thoughtfully designed living space. Nearly every major component has been replaced, including a new roof, new air conditioning system, new windows, tankless water heater, updated electrical and plumbing fixtures, stylish new bathrooms, flooring, and a stunning new kitchen—allowing you to move in with complete peace of mind.
The heart of the home is the beautifully designed kitchen, showcasing soft close white shaker cabinets with pull out drawers, quartz countertops, stainless steel appliances, and a large center island with seating for barstools, making it the perfect place to gather with family and friends. The kitchen flows seamlessly into the living room, creating an open and inviting space for everyday living and entertaining.
The split-bedroom layout offers excellent privacy, with the primary suite tucked away from the two guest bedrooms. Wood-look tile flooring runs throughout the main living areas, while the bedrooms feature attractive laminate flooring for added warmth and comfort.
Outside, the fully fenced backyard is enclosed by a charming white vinyl picket fence, providing a private space for pets, play, or relaxing outdoors. The one-car garage features beautifuly finished floors, a washer and dryer that convey with the home, and a peaked roof offering valuable additional storage space. An attached carport and extra parking provide plenty of room for multiple vehicles, guests, or recreational equipment.
With every major update already completed and an unbeatable location just minutes from both Historic Downtown Ormond Beach and the beach, this home is the perfect opportunity for full-time residents, seasonal owners, or anyone looking to enjoy the best of Florida living.
Location
State FL
County Volusia
Community Fred Gamble/Bostrom/Hand
Area 32174 - Ormond Beach
Zoning RES
Interior
Interior Features Ceiling Fans(s), Eat-in Kitchen, Primary Bedroom Main Floor, Split Bedroom
Heating Central, Electric
Cooling Central Air
Flooring Laminate, Tile
Furnishings Unfurnished
Fireplace false
Appliance Dishwasher, Disposal, Dryer, Microwave, Range, Refrigerator, Tankless Water Heater, Washer
Laundry In Garage
Exterior
Exterior Feature Lighting, Private Mailbox, Private Yard, Storage
Parking Features Covered, Driveway, Garage Door Opener, Garage Faces Side
Garage Spaces 1.0
Fence Vinyl
Utilities Available BB/HS Internet Available, Cable Connected, Electricity Connected, Public, Sewer Connected, Water Connected
View Y/N No
Water Access No
Roof Type Shingle
Attached Garage true
Exposure East
Garage true
Private Pool No
Building
Entry Level One
Foundation Slab
Lot Size Range 0 to less than 1/4
Sewer Public Sewer
Water Public
Structure Type Block,Stucco
New Construction false
Schools
Elementary Schools Ormond Beach Elem
Middle Schools Ormond Beach Middle
High Schools Seabreeze High School
Others
Pets Allowed Yes
Senior Community No
Ownership Fee Simple
Acceptable Financing Cash, Conventional, FHA, VA Loan
Listing Terms Cash, Conventional, FHA, VA Loan
Special Listing Condition None

Bought with Non-Member Agent STELLAR NON-MEMBER OFFICE
NEARBY SCHOOLS & PROPERTIES
"Molly's job is to find and attract mastery-based agents to the office, protect the culture, and make sure everyone is happy! "