




5 Beds
4 Baths
2,705 SqFt
5 Beds
4 Baths
2,705 SqFt
Key Details
Property Type Single Family Home
Sub Type Single Family Residence
Listing Status Active
Purchase Type For Sale
Square Footage 2,705 sqft
Price per Sqft $144
Subdivision Country Way South-Phase 2
MLS Listing ID GC541510
Bedrooms 5
Full Baths 3
Half Baths 1
Construction Status Under Construction
HOA Fees $25/mo
HOA Y/N Yes
Annual Recurring Fee 300.0
Year Built 2026
Annual Tax Amount $1,321
Lot Size 5,662 Sqft
Acres 0.13
Property Sub-Type Single Family Residence
Source Stellar MLS
Property Description
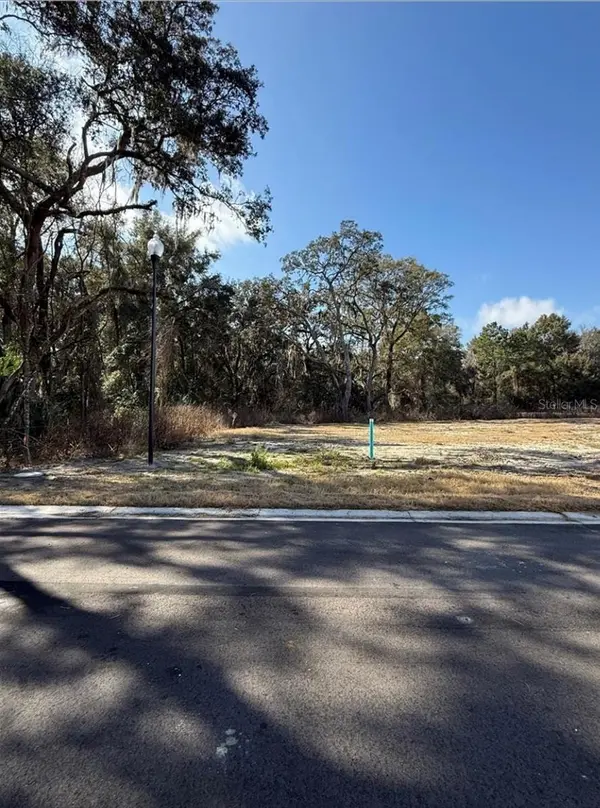
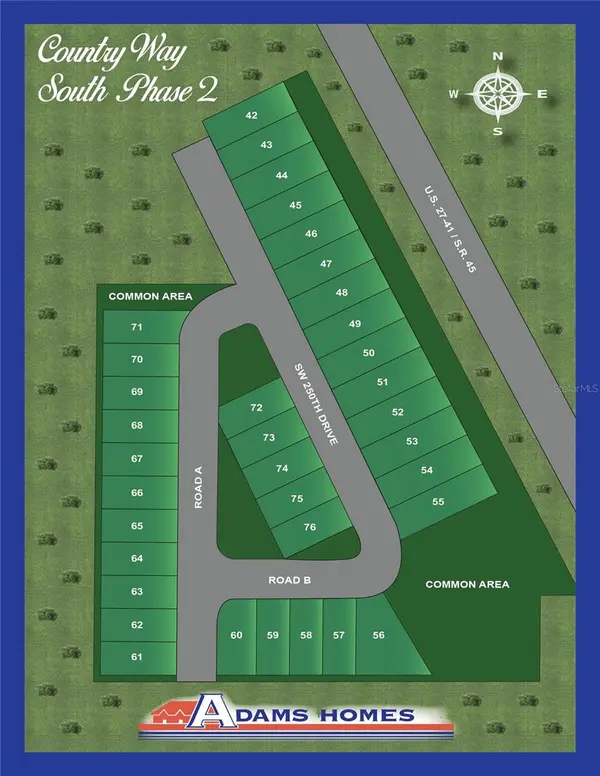
The popular 2705 floor plan offers approximately 2,705 square feet of thoughtfully designed living space with 5 bedrooms, 3.5 bathrooms, and a spacious 2-car garage. The owner's suite is conveniently located on the main level, providing privacy and convenience, while four additional bedrooms and two full bathrooms upstairs offer plenty of room for family, guests, or a home office. Lot 61 corner lot backend of community.
Designed for modern living, the open-concept floor plan features 9-foot ceilings on the first floor, a spacious great room, formal dining area, and a chef-inspired kitchen complete with granite or quartz countertops (per plan and stage of construction), 36-inch Shaker-style wood cabinetry with crown molding, stainless steel Frigidaire appliances, a large center island, pantry, and abundant cabinet and counter space.
Interior finishes include luxury vinyl plank flooring throughout the main living and wet areas, matte black plumbing fixtures, coordinating black cabinet and door hardware, energy-efficient LED lighting, and Adams Homes' renowned craftsmanship. The primary suite features a spacious walk-in closet, dual vanities, and a large walk-in shower. An upstairs laundry room adds convenience for the secondary bedrooms.
Exterior features include durable Hardie® siding, stacked stone accents, covered front and rear porches, energy-efficient double-pane Low-E windows, a TAEXX built-in pest defense system, and a fully sodded and landscaped yard.
Builder incentives available! Qualified buyers financing through one of Adams Homes' preferred lenders may receive up to $20,000 Flex Cash to use toward approved options, closing costs, prepaid expenses, or interest rate buydowns on qualifying homes. Secure your homesite with only a $1,000 earnest money deposit.
Homes are available in various stages of construction, from pre-sale opportunities where buyers may personalize interior and exterior selections to homes nearing completion for a quicker move-in. Visit our beautifully decorated model home at 25205 SW 15th Avenue, Newberry, FL 32669 to explore available homesites and floor plans.
Photos are of a similar home and may differ from the completed home. Buyer to verify all information. Pricing, specifications, incentives, and availability are subject to change without notice ETA completion date NOV/DEC
Location
State FL
County Alachua
Community Country Way South-Phase 2
Area 32669 - Newberry
Zoning R1
Interior
Interior Features High Ceilings, In Wall Pest System, Pest Guard System, Split Bedroom, Thermostat, Walk-In Closet(s)
Heating Central, Electric, Heat Pump
Cooling Central Air
Flooring Carpet, Luxury Vinyl
Furnishings Unfurnished
Fireplace false
Appliance Dishwasher, Disposal, Microwave, Range
Laundry Laundry Room, Upper Level
Exterior
Exterior Feature Lighting, Other, Sidewalk
Garage Spaces 2.0
Community Features Street Lights
Utilities Available Cable Available, Electricity Connected, Fiber Optics, Other, Public, Sewer Connected, Underground Utilities, Water Connected
View Y/N No
Water Access No
Roof Type Shingle
Attached Garage true
Exposure Northwest
Garage true
Private Pool No
Building
Lot Description Corner Lot
Entry Level Two
Foundation Slab
Lot Size Range 0 to less than 1/4
Builder Name Adams Homes
Sewer Public Sewer
Water Public
Structure Type HardiPlank Type,Stone,Frame
New Construction true
Construction Status Under Construction
Others
Pets Allowed Yes
Senior Community No
Ownership Fee Simple
Monthly Total Fees $25
Acceptable Financing Cash, Conventional, FHA, USDA Loan, VA Loan
Membership Fee Required Required
Listing Terms Cash, Conventional, FHA, USDA Loan, VA Loan
Special Listing Condition None

NEARBY SCHOOLS & PROPERTIES
"Molly's job is to find and attract mastery-based agents to the office, protect the culture, and make sure everyone is happy! "