





3 Beds
3 Baths
1,879 SqFt
3 Beds
3 Baths
1,879 SqFt
Key Details
Property Type Townhouse
Sub Type Townhouse
Listing Status Active
Purchase Type For Sale
Square Footage 1,879 sqft
Price per Sqft $168
Subdivision Lorraine Lakes
MLS Listing ID A4697879
Bedrooms 3
Full Baths 2
Half Baths 1
HOA Fees $713/qua
HOA Y/N Yes
Annual Recurring Fee 7159.0
Year Built 2022
Annual Tax Amount $5,475
Lot Size 2,613 Sqft
Acres 0.06
Property Sub-Type Townhouse
Source Stellar MLS
Property Description
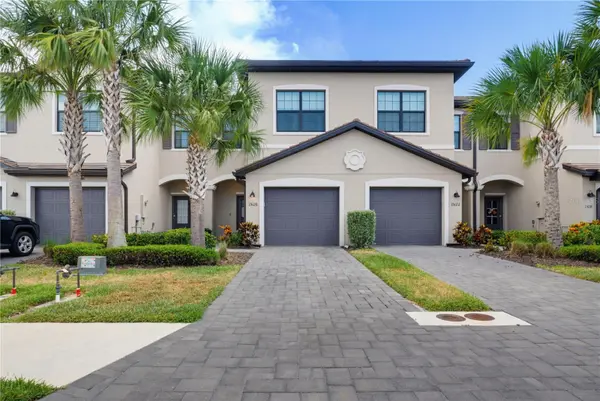
Behold the Berkly floor plan in all its considered glory—a three-bedroom townhouse where 1,879 square feet of intelligently partitioned living unfolds across two thoughtfully arranged stories. This is craftsmanship that announces itself in the details: wainscoting tracing the walls with quiet formality, a freshly tiled beadboard, updated light fixtures, brand new carpeting upstairs throughout, aside from 2 rooms, and a palette of new paint that lends every room a crisp, contemporary breath.
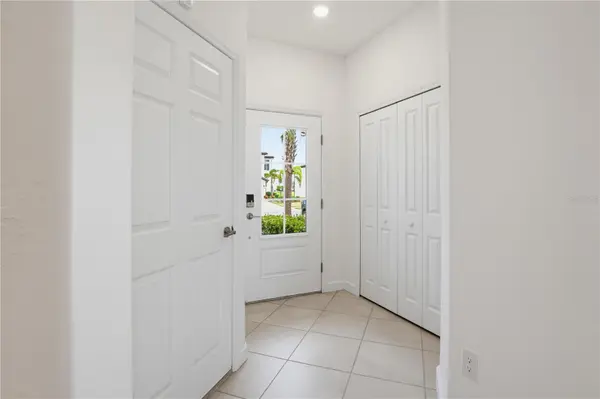
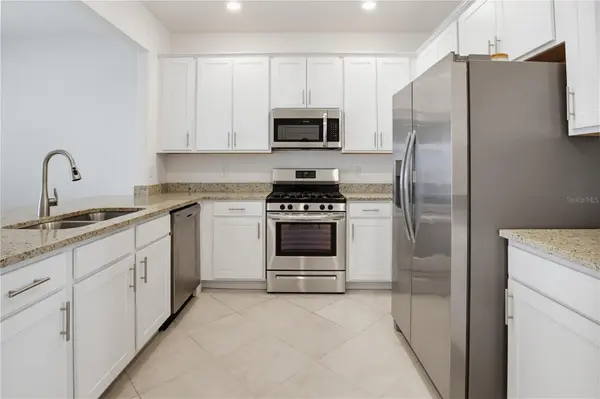
Ascend to a primary suite that indulges with a private seating nook, an en-suite bath dressed in dual sinks, and walk-in closets generous enough to spark wardrobe ambition. A new shower door that punctuates the space. Down the hall, second-floor laundry sits conveniently near two guest bedrooms—each offering privacy and storage in equal measure. Below, a roomy kitchen surveys the open family room and breakfast nook, while a pantry, coat closet, and clever under-staircase nook ensure every hobby has its hideaway.
Step onto the expansive lanai, freshly painted and primed for languid afternoons or spirited gatherings. Modern reassurance arrives via a Ring camera and security system, complemented by a brand-new washer and professional detailing throughout.
Beyond the door awaits Lorraine Lakes within celebrated Lakewood Ranch, a master-planned haven of resort-caliber leisure. Stroll to the soccer fields, dispatch weekly errands at the nearby Publix, and rest easy with Pinnacle Academy moments away.
Refined living and amenity-rich community converge here in rare harmony. Arrange your private tour today—elegance this effortless rarely lingers.
HOA fee includes all exterior maintenance, insurance, and cable / WiFi
Location
State FL
County Manatee
Community Lorraine Lakes
Area 34211 - Bradenton/Lakewood Ranch Area
Zoning PD-R
Rooms
Other Rooms Family Room, Inside Utility
Interior
Interior Features Living Room/Dining Room Combo, Split Bedroom, Stone Counters, Thermostat, Walk-In Closet(s)
Heating Central
Cooling Central Air
Flooring Carpet, Tile
Furnishings Unfurnished
Fireplace false
Appliance Dishwasher, Disposal, Dryer, Exhaust Fan, Microwave, Range, Refrigerator, Washer
Laundry Inside, Upper Level
Exterior
Parking Features Driveway, Garage Door Opener, Ground Level, Off Street
Garage Spaces 1.0
Pool Other
Community Features Deed Restrictions, Fitness Center, Irrigation-Reclaimed Water, Pool, Tennis Court(s)
Utilities Available Cable Connected, Electricity Connected, Public, Sewer Connected, Underground Utilities, Water Connected
Amenities Available Basketball Court, Cable TV, Clubhouse, Fitness Center, Gated, Pickleball Court(s), Pool, Recreation Facilities, Spa/Hot Tub, Tennis Court(s)
View Y/N No
Water Access No
Roof Type Tile
Porch Patio
Attached Garage true
Exposure North
Garage true
Private Pool No
Building
Lot Description In County, Landscaped, Level, Paved
Story 2
Entry Level Two
Foundation Slab
Lot Size Range 0 to less than 1/4
Builder Name Lennar
Sewer Public Sewer
Water Public
Unit Floor 1
Structure Type Stucco
New Construction false
Schools
Elementary Schools Lake Manatee K-8
Middle Schools Lake Manatee K-8
High Schools Lakewood Ranch High
Others
Pets Allowed Yes
HOA Fee Include Cable TV,Common Area Taxes,Pool,Internet,Maintenance Structure,Management,Private Road,Recreational Facilities
Senior Community No
Ownership Fee Simple
Monthly Total Fees $596
Acceptable Financing Cash, Conventional, FHA, VA Loan
Membership Fee Required Required
Listing Terms Cash, Conventional, FHA, VA Loan
Special Listing Condition None

NEARBY SCHOOLS & PROPERTIES
"Molly's job is to find and attract mastery-based agents to the office, protect the culture, and make sure everyone is happy! "