


• Home
  • DREAM HOME
  • Buy
    1. All Listings
    2. Featured Listings
    3. Sold Listings
  • Sell
    1. Sell My Home
    2. Home Valuation
  • LPT Realty LPT Realty
  • Blogs
  • About
    1. About Us
    2. Contact Us
    3. Reviews
  • Market Snapshot
    • Register
    • Sign In

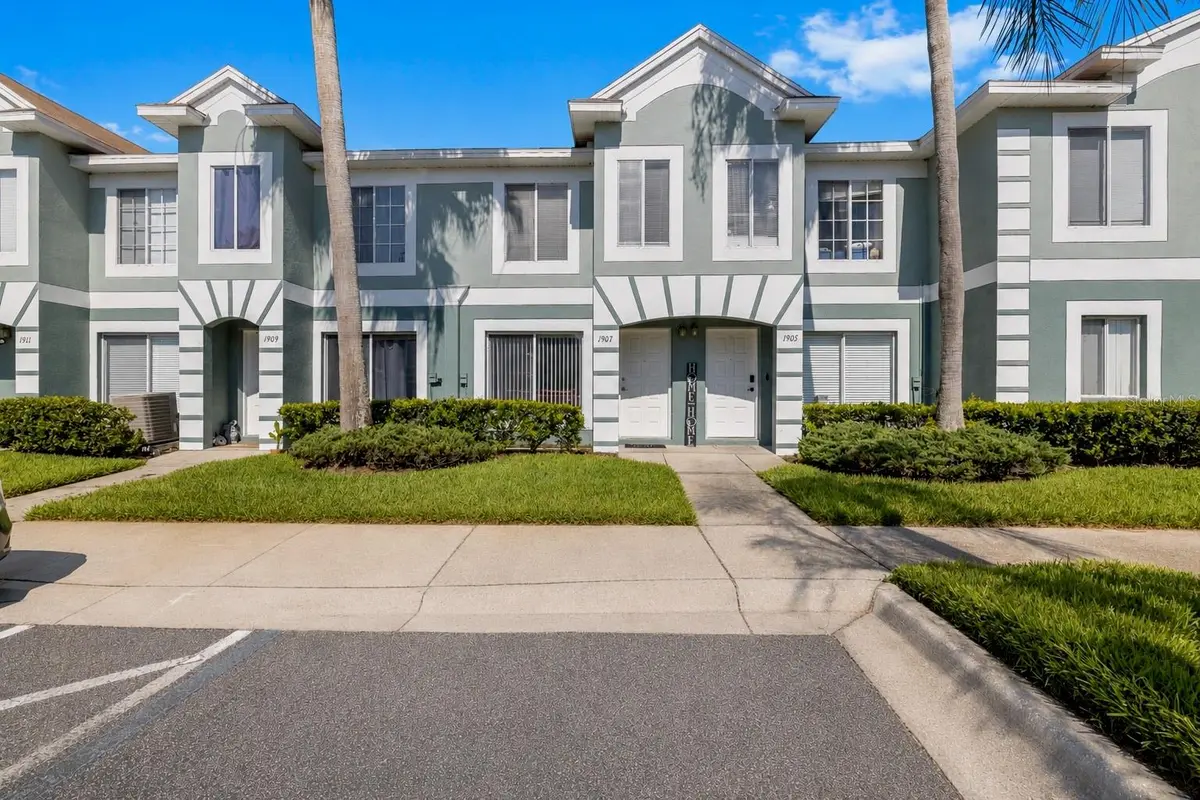
    1907 FLUORSHIRE DR Brandon, FL 33511

    Active

    UPDATED:

    $ 196,990
    1907 FLUORSHIRE DR Brandon, FL 33511
    Save
    Share
    Schedule a Tour
    1907 FLUORSHIRE DR, Brandon, FL 33511
    1907 FLUORSHIRE DR, Brandon, FL 33511
    1907 FLUORSHIRE DR, Brandon, FL 33511
    1907 FLUORSHIRE DR, Brandon, FL 33511
    1907 FLUORSHIRE DR, Brandon, FL 33511
    1907 FLUORSHIRE DR, Brandon, FL 33511
    REQUEST A TOUR If you would like to see this home without being there in person, select the "Virtual Tour" option and your agent will contact you to discuss available opportunities.
    In-PersonVirtual Tour
    Alexandra Hurtado

    Alexandra Hurtado

    alexandrahrealestate@gmail.com +1(787) 472-7229
    $ 196,990
    Est. payment | /mo

    2 Beds

    3 Baths

    1,490 SqFt


    Save
    $ 196,990
    Est. payment | /mo
    Save

    2 Beds

    3 Baths

    1,490 SqFt

    Key Details

    Property Type Townhouse

    Sub Type Townhouse

    Listing Status Active

    Purchase Type For Sale

    Square Footage 1,490 sqft

    Price per Sqft $132

    Subdivision Providence Twnhms Ph 3

    MLS Listing ID W7886649

    Bedrooms 2

    Full Baths 2

    Half Baths 1

    HOA Fees $268/mo

    HOA Y/N Yes

    Annual Recurring Fee 3216.0

    Year Built 2000

    Annual Tax Amount $1,722

    Lot Size 1,306 Sqft

    Acres 0.03

    Property Sub-Type Townhouse

    Source Stellar MLS

    Property Description

    Tucked into a gated community in the heart of Brandon, this 2-bedroom, 2.5-bath townhome puts you minutes from everything- Westfield Brandon mall, I-75, I-4, and the Crosstown Expressway are all right around the corner. The main floor lives large, with a generous living room, a separate dining room made for actual dinners, and a spacious kitchen with room to cook and gather. A convenient half bath, a dedicated laundry room, and a clever storage nook tucked under the stairs round out the downstairs. Step out back to the oversized covered, screened patio with no rear neighbors, your own private spot for morning coffee or winding down after a long day.
    Upstairs is where the floor plan really shines: two full bedroom-and-bath suites positioned on opposite ends of the hall, giving everyone real privacy with no shared bathrooms. BRAND-NEW CARPET was just installed throughout the second floor for added comfort.
    The HOA delivers serious value here, covering water, sewer, trash, cable, exterior maintenance, landscaping, community pool access, and the gated entrance-low-maintenance living without the upkeep. Centrally located, move-in ready, and priced to move. Schedule your showing today.

    Location

    State FL

    County Hillsborough

    Community Providence Twnhms Ph 3

    Area 33511 - Brandon

    Zoning PD

    Interior

    Interior Features PrimaryBedroom Upstairs, Thermostat

    Heating Central

    Cooling Central Air

    Flooring Carpet, Tile

    Furnishings Unfurnished

    Fireplace false

    Appliance Dishwasher, Dryer, Electric Water Heater, Range, Washer

    Laundry Laundry Room

    Exterior

    Exterior Feature Private Mailbox

    Parking Features Assigned

    Community Features Pool

    Utilities Available Cable Connected, Electricity Connected, Fiber Optics, Fire Hydrant, Sewer Connected, Underground Utilities, Water Connected

    View Y/N No

    Water Access No

    Roof Type Shingle

    Porch Covered, Rear Porch

    Exposure East

    Garage false

    Private Pool No

    Building

    Lot Description Flood Insurance Required, FloodZone, Paved, Private

    Story 2

    Entry Level Two

    Foundation Slab

    Lot Size Range 0 to less than 1/4

    Sewer Private Sewer

    Water Private

    Architectural Style Traditional

    Structure Type Block,Stucco

    New Construction false

    Others

    Pets Allowed Cats OK, Dogs OK

    HOA Fee Include Cable TV,Pool,Maintenance Structure,Maintenance Grounds,Sewer,Trash,Water

    Senior Community No

    Ownership Fee Simple

    Monthly Total Fees $268

    Acceptable Financing Cash, Conventional, FHA, VA Loan

    Membership Fee Required Required

    Listing Terms Cash, Conventional, FHA, VA Loan

    Num of Pet 2

    Special Listing Condition None

    Stellar MLS
    © 2026 My Florida Regional MLS DBA Stellar MLS. All Rights Reserved.
    Listed by James Boardman Jr., PA LPT REALTY, LLC

    NEARBY SCHOOLS & PROPERTIES

    Alexandra Hurtado

    "Molly's job is to find and attract mastery-based agents to the office, protect the culture, and make sure everyone is happy! "

    +1(787) 472-7229

    alexandrahrealestate@gmail.com

    GET MORE INFORMATION

    Name

    Email*

    Phone*

    Message

    By checking this box, I agree by electronic signature to the Electronic Disclosure Consent Agreement; to receive recurring marketing communication from Alexandra Hurtado, including auto-dialed calls, texts, and artificial/prerecorded voice messages (message frequency varies; data rates may apply; reply "STOP" to opt-out of texts or "HELP" for assistance); and to the Terms of Service and Privacy Policy of this website. Consent not required to make a purchase. I understand that I can call to obtain direct assistance.

    Thanks! I'll get back to you shortly.

    Go tour this home

    1907 FLUORSHIRE DR

    IDX information is provided exclusively for consumers’ personal, non-commercial use and that it may not be used for any purpose other than to identify prospective properties consumers may be interested in purchasing. Information deemed reliable but not guaranteed to be accurate. Listing information updated daily.
    logo global team Goldlogo lpt gold

    LPT Realty

    Alexandra Hurtado

    +1(787) 472-7229 alexandrahrealestate@gmail.com

    • Home
    • DREAM HOME
    • Buy
      1. All Listings
      2. Featured Listings
      3. Sold Listings
    • Sell
      1. Sell My Home
      2. Home Valuation
    • Blogs
    • About
      1. About Us
      2. Contact Us
      3. Reviews
    • Market Snapshot

    Get My App

    Powered by Lofty Inc. Copyright 2026. All Rights Reserved. Terms of Service & Privacy Policy | Cookie Policy | Cookie Preferences | Property Listings | Sitemap | Accessibility