


• Home
  • DREAM HOME
  • Buy
    1. All Listings
    2. Featured Listings
    3. Sold Listings
  • Sell
    1. Sell My Home
    2. Home Valuation
  • LPT Realty LPT Realty
  • Blogs
  • About
    1. About Us
    2. Contact Us
    3. Reviews
  • Market Snapshot
    • Register
    • Sign In

    306 BARRINGTON CT Spring Hill, FL 34609

    Active

    UPDATED:

    $ 299,500
    306 BARRINGTON CT Spring Hill, FL 34609
    Save
    Share
    Schedule a Tour
    306 BARRINGTON CT, Spring Hill, FL 34609
    306 BARRINGTON CT, Spring Hill, FL 34609,Video Tour
    306 BARRINGTON CT, Spring Hill, FL 34609
    306 BARRINGTON CT, Spring Hill, FL 34609
    306 BARRINGTON CT, Spring Hill, FL 34609
    306 BARRINGTON CT, Spring Hill, FL 34609
    REQUEST A TOUR If you would like to see this home without being there in person, select the "Virtual Tour" option and your agent will contact you to discuss available opportunities.
    In-PersonVirtual Tour
    Alexandra Hurtado

    Alexandra Hurtado

    alexandrahrealestate@gmail.com +1(787) 472-7229
    $ 299,500
    Est. payment | /mo

    3 Beds

    2 Baths

    2,004 SqFt


    Save Virtual Tour
    $ 299,500
    Est. payment | /mo
    Save Virtual Tour

    3 Beds

    2 Baths

    2,004 SqFt

    Key Details

    Property Type Single Family Home

    Sub Type Single Family Residence

    Listing Status Active

    Purchase Type For Sale

    Square Footage 2,004 sqft

    Price per Sqft $149

    Subdivision Wellington At Seven Hills Ph10

    MLS Listing ID W7886547

    Bedrooms 3

    Full Baths 2

    HOA Fees $233/mo

    HOA Y/N Yes

    Annual Recurring Fee 2796.0

    Year Built 2006

    Annual Tax Amount $3,648

    Lot Size 9,583 Sqft

    Acres 0.22

    Property Sub-Type Single Family Residence

    Source Stellar MLS

    Property Description

    MOTIVATED SELLER!! Welcome to this beautifully maintained 3-bedroom, 2-bath home offering over 2,000 square feet of comfortable living space in the highly sought-after 55+ gated community of The Wellington at Seven Hills. Situated on a quiet cul-de-sac with a 2025 roof and 2021 AC, this home combines spacious living areas, thoughtful design, and access to outstanding community amenities.

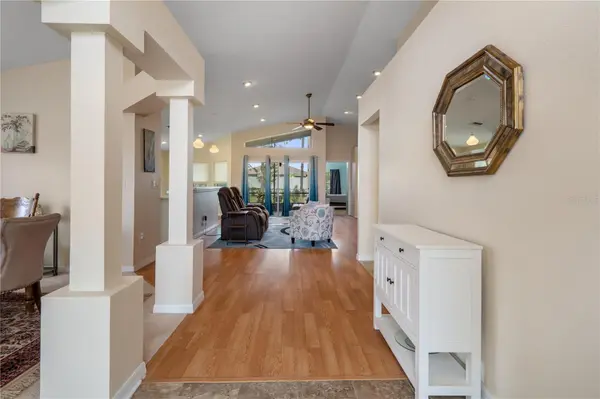
    Step inside to discover a bright and inviting floor plan featuring generous living and dining spaces perfect for both everyday living and entertaining. The spacious kitchen overlooks the family room and breakfast nook, creating a seamless flow throughout the heart of the home. Large windows and sliding glass doors fill the home with natural light, enhancing the warm and welcoming atmosphere.

    The split-bedroom layout offers privacy for guests, while the oversized primary suite serves as a relaxing retreat with a walk-in closet and an ensuite bath featuring dual vanities, a soaking tub, and a separate shower. Two additional bedrooms and a full guest bath provide plenty of flexibility for visiting family, hobbies, or a home office.

    Enjoy Florida's beautiful weather from the screened lanai, the perfect place for morning coffee or evening relaxation. Additional highlights include an indoor laundry room, abundant storage space, and a spacious two-car garage.

    Residents of The Wellington enjoy a vibrant lifestyle with access to a guard-gated entrance, clubhouse, fitness center, heated pool and spa, tennis courts, pickleball courts, and a full calendar of social activities. Conveniently located near shopping, dining, medical facilities, golf courses, and outdoor recreation, this home offers the ideal opportunity to enjoy the best of Florida's active adult lifestyle.

    Location

    State FL

    County Hernando

    Community Wellington At Seven Hills Ph10

    Area 34609 - Spring Hill/Brooksville

    Zoning 01

    Interior

    Interior Features Ceiling Fans(s), High Ceilings, Split Bedroom, Walk-In Closet(s)

    Heating Heat Pump

    Cooling Central Air

    Flooring Carpet, Ceramic Tile, Laminate

    Furnishings Negotiable

    Fireplace false

    Appliance Dishwasher, Microwave, Range, Refrigerator

    Laundry Laundry Room

    Exterior

    Exterior Feature Sliding Doors

    Garage Spaces 2.0

    Community Features Clubhouse, Gated Community - Guard, Golf Carts OK, Pool, Restaurant, Tennis Court(s)

    Utilities Available BB/HS Internet Available, Cable Connected, Electricity Connected, Sewer Connected

    Amenities Available Basketball Court, Gated, Pickleball Court(s), Pool, Shuffleboard Court, Tennis Court(s)

    View Y/N No

    Water Access No

    Roof Type Shingle

    Attached Garage true

    Exposure North

    Garage true

    Private Pool No

    Building

    Story 1

    Entry Level One

    Foundation Block, Slab

    Lot Size Range 0 to less than 1/4

    Sewer Public Sewer

    Water Public

    Structure Type Block,Stucco

    New Construction false

    Others

    Pets Allowed Cats OK, Dogs OK

    HOA Fee Include Guard - 24 Hour,Cable TV,Internet

    Senior Community Yes

    Ownership Fee Simple

    Monthly Total Fees $233

    Acceptable Financing Cash, Conventional, FHA, VA Loan

    Membership Fee Required Required

    Listing Terms Cash, Conventional, FHA, VA Loan

    Special Listing Condition None

    Virtual Tour https://www.zillow.com/view-imx/6d910bae-9da2-40bd-a08e-c1c603221744?wl=true&setAttribution=mls&initialViewType=pano

    Stellar MLS
    © 2026 My Florida Regional MLS DBA Stellar MLS. All Rights Reserved.
    Listed by Ed Peterson LPT REALTY, LLC

    NEARBY SCHOOLS & PROPERTIES

    Alexandra Hurtado

    "Molly's job is to find and attract mastery-based agents to the office, protect the culture, and make sure everyone is happy! "

    +1(787) 472-7229

    alexandrahrealestate@gmail.com

    GET MORE INFORMATION

    Name

    Email*

    Phone*

    Message

    By checking this box, I agree by electronic signature to the Electronic Disclosure Consent Agreement; to receive recurring marketing communication from Alexandra Hurtado, including auto-dialed calls, texts, and artificial/prerecorded voice messages (message frequency varies; data rates may apply; reply "STOP" to opt-out of texts or "HELP" for assistance); and to the Terms of Service and Privacy Policy of this website. Consent not required to make a purchase. I understand that I can call to obtain direct assistance.

    Thanks! I'll get back to you shortly.

    Go tour this home

    306 BARRINGTON CT

    IDX information is provided exclusively for consumers’ personal, non-commercial use and that it may not be used for any purpose other than to identify prospective properties consumers may be interested in purchasing. Information deemed reliable but not guaranteed to be accurate. Listing information updated daily.
    logo global team Goldlogo lpt gold

    LPT Realty

    Alexandra Hurtado

    +1(787) 472-7229 alexandrahrealestate@gmail.com

        Home
        DREAM HOME
        Buy
        1. All Listings
        2. Featured Listings
        3. Sold Listings
        Sell
        1. Sell My Home
        2. Home Valuation
        Blogs
        About
        1. About Us
        2. Contact Us
        3. Reviews
        Market Snapshot

    Get My App

    Powered by Lofty Inc. Copyright 2026. All Rights Reserved. Terms of Service & Privacy Policy | Cookie Policy | Cookie Preferences | Property Listings | Sitemap | Accessibility