




2 Beds
2 Baths
1,357 SqFt
2 Beds
2 Baths
1,357 SqFt
Key Details
Property Type Single Family Home
Sub Type Villa
Listing Status Pending
Purchase Type For Sale
Square Footage 1,357 sqft
Price per Sqft $184
Subdivision Villa Del Rio
MLS Listing ID O6414277
Bedrooms 2
Full Baths 2
Construction Status Completed
HOA Fees $56/mo
HOA Y/N Yes
Annual Recurring Fee 3612.0
Year Built 2002
Annual Tax Amount $2,104
Lot Size 6,534 Sqft
Acres 0.15
Property Sub-Type Villa
Source Stellar MLS
Property Description
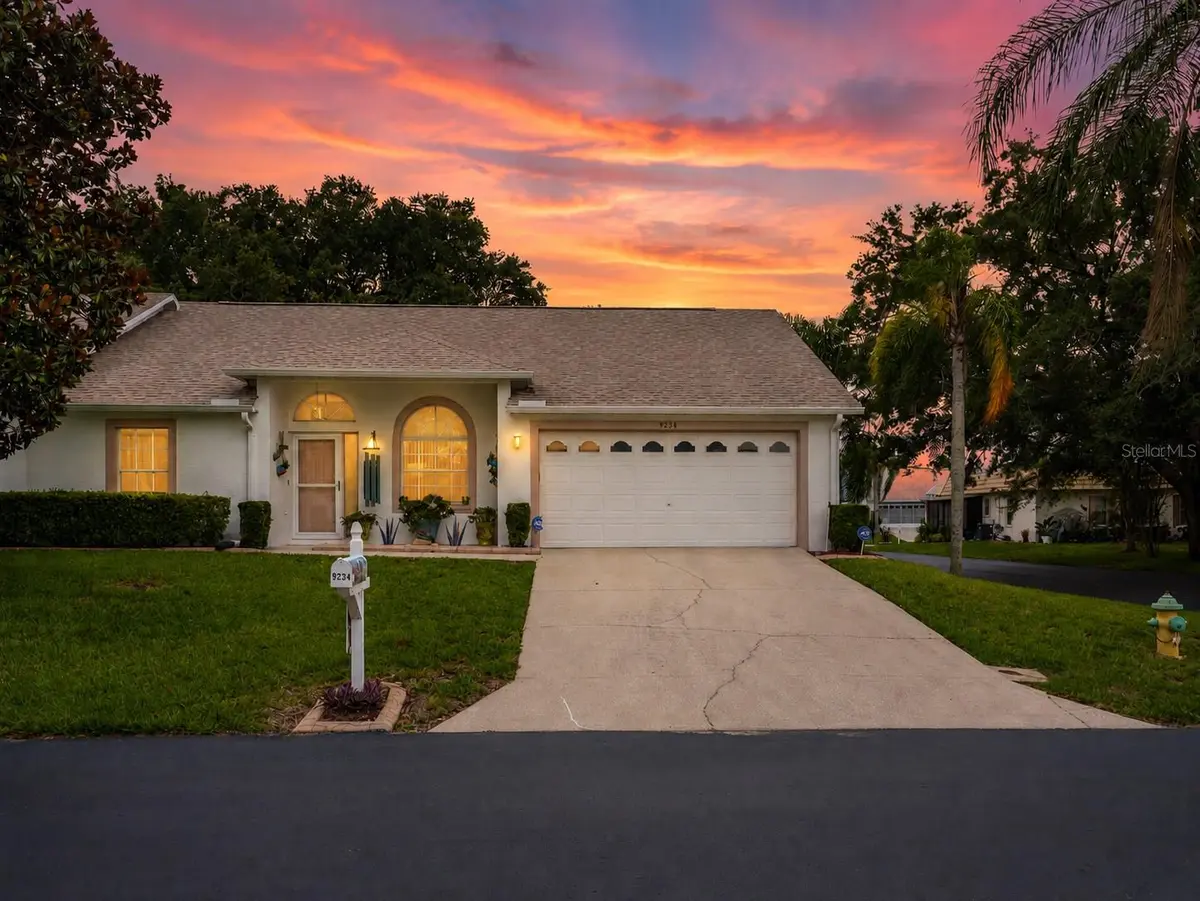
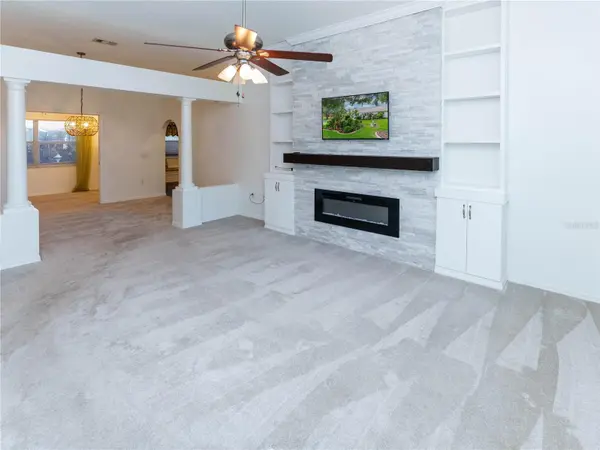
Over the past six years, the owners have thoughtfully renovated nearly every area of the home. The remodeled kitchen showcases updated cabinetry, countertops, sink, dishwasher, luxury vinyl flooring, and a custom built-in breakfast nook. Both bathrooms have been completely renovated with updated vanities, countertops, fixtures, and beautifully redesigned showers. Soaring ceilings, abundant natural light, custom built-ins, and an electric fireplace create a warm and inviting main living area.TVs in the living room and primary bedroom to stay.
The climate-controlled Florida room has been enhanced with custom cabinetry and solid-surface countertops, creating valuable year-round living space, while the bonus room provides flexibility for a home office, hobby room, library, or additional sitting area. A huge walk-in pantry offers exceptional storage rarely found in homes of this size.
Step outside to discover one of the property's most unique features: an oversized private patio and garden retreat complete with lush landscaping, fountains, seating areas, and colorful plantings that create a peaceful outdoor oasis.
Additional improvements include updated flooring and light fixtures, water heater, water softener, front and rear doors, gutters with leaf guards, custom pantry shelving, professionally cleaned ductwork, and three electric fireplaces throughout the home. The roof was replaced approximately three years ago.
Villa Del Rio residents enjoy exterior maintenance, a community pool, shuffleboard courts, and a convenient location near shopping, dining, golf, beaches, and Tampa International Airport. Move-in ready and meticulously maintained, this is a rare opportunity to own one of the community's most distinctive homes. *360 tour and floorplan available*
Location
State FL
County Pasco
Community Villa Del Rio
Area 34655 - New Port Richey/Seven Springs/Trinity
Zoning MPUD
Rooms
Other Rooms Bonus Room, Florida Room
Interior
Interior Features Ceiling Fans(s), Eat-in Kitchen, High Ceilings, Living Room/Dining Room Combo, Primary Bedroom Main Floor, Solid Surface Counters, Solid Wood Cabinets, Split Bedroom, Thermostat, Walk-In Closet(s)
Heating Central
Cooling Central Air
Flooring Carpet, Tile, Vinyl
Fireplaces Type Decorative, Electric, Other, Ventless
Furnishings Negotiable
Fireplace true
Appliance Dishwasher, Disposal, Dryer, Electric Water Heater, Microwave, Range, Washer, Water Softener
Laundry Electric Dryer Hookup, In Garage, Washer Hookup
Exterior
Exterior Feature Garden, Lighting, Private Entrance, Rain Gutters, Sprinkler Metered
Parking Features Assigned, Driveway, Garage Door Opener
Garage Spaces 2.0
Community Features Dog Park, Pool, Street Lights
Utilities Available BB/HS Internet Available, Cable Connected, Electricity Connected, Fire Hydrant, Phone Available, Public, Sewer Connected, Sprinkler Meter, Underground Utilities, Water Connected
View Y/N No
Water Access No
Roof Type Shingle
Porch Deck
Attached Garage true
Exposure North
Garage true
Private Pool No
Building
Entry Level One
Foundation Slab
Lot Size Range 0 to less than 1/4
Sewer Public Sewer
Water Public
Architectural Style Other
Structure Type Block,Stucco
New Construction false
Construction Status Completed
Others
Pets Allowed Yes
HOA Fee Include Common Area Taxes,Pool,Maintenance Structure,Maintenance Grounds,Pest Control
Senior Community No
Pet Size Extra Large (101+ Lbs.)
Ownership Fee Simple
Monthly Total Fees $301
Acceptable Financing Cash, Conventional
Membership Fee Required Required
Listing Terms Cash, Conventional
Num of Pet 2
Special Listing Condition None
Virtual Tour https://www.asteroommls.com/pviewer?hideleadgen=1&token=BcDeCHDu0U_D5L-9G2_C6g&viewfloorplan=1

NEARBY SCHOOLS & PROPERTIES
"Molly's job is to find and attract mastery-based agents to the office, protect the culture, and make sure everyone is happy! "