





2 Beds
2 Baths
1,352 SqFt
2 Beds
2 Baths
1,352 SqFt
Key Details
Property Type Single Family Home
Sub Type Single Family Residence
Listing Status Active Under Contract
Purchase Type For Sale
Square Footage 1,352 sqft
Price per Sqft $202
Subdivision The Villages
MLS Listing ID G5112636
Bedrooms 2
Full Baths 2
HOA Y/N No
Annual Recurring Fee 2448.0
Year Built 2015
Annual Tax Amount $7,699
Lot Size 5,662 Sqft
Acres 0.13
Property Sub-Type Single Family Residence
Source Stellar MLS
Property Description
Thoughtfully designed with an OPEN AND SPLIT BEDROOM FLOOR PLAN, the home provides comfortable everyday living while offering privacy for owners and guests. The kitchen features a peninsula island that naturally separates the dining and living areas while maintaining an open flow ideal for entertaining. A window above the kitchen sink brings in natural light, while the adjacent laundry area is conveniently tucked behind a spacious pantry closet offering excellent storage.
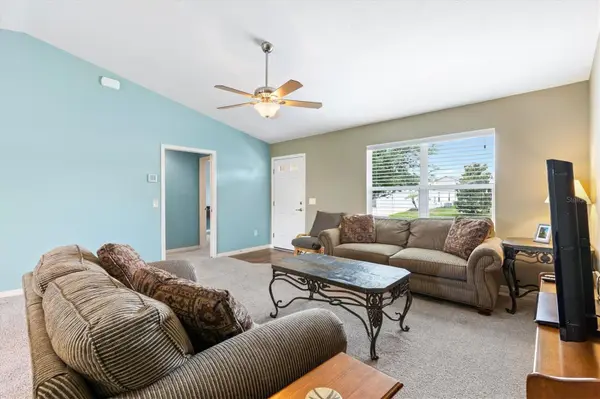
The combined living and dining areas feature VAULTED CEILINGS that enhance the open and spacious feel of the home. Just beyond the main living area, the SCREENED LANAI provides a relaxing outdoor retreat for morning coffee, reading, or enjoying Florida's beautiful weather.
Privately situated at the rear of the home, the PRIMARY SUITE features a large walk-in closet and ensuite bathroom with a dual sink vanity and step in shower.
The guest bedroom is located at the front of the home and includes a built-in closet. Currently arranged as an office, this flexible space can easily accommodate overnight guests, hobbies, or working from home. The nearby guest bathroom features a tub and shower combination, while a hallway linen closet provides additional storage.
One of this home's greatest advantages is its convenient Pine Ridge location, placing everyday necessities and recreation within easy golf cart reach:
Pine Ridge Neighborhood Pool and Postal Station, 0.5 mile
Moyer Recreation Center and Family Pool, 1.2 miles
Colony Plaza Shopping, Dining, Medical Services, and More, 2 miles
Whether you're searching for a SEASONAL RETREAT, INVESTMENT OPPORTUNITY, or FULL TIME HOME, this furnished Sand Dollar offers a comfortable split floor plan, screened outdoor living, and outstanding access to everyday conveniences and The Villages lifestyle.
Schedule your private showing today.
Location
State FL
County Lake
Community The Villages
Area 32163 - The Villages
Interior
Interior Features Ceiling Fans(s), Kitchen/Family Room Combo, Living Room/Dining Room Combo, Open Floorplan, Primary Bedroom Main Floor, Split Bedroom, Thermostat, Vaulted Ceiling(s), Walk-In Closet(s)
Heating Central
Cooling Central Air
Flooring Carpet, Vinyl
Furnishings Furnished
Fireplace false
Appliance Dishwasher, Disposal, Dryer, Electric Water Heater, Range, Refrigerator, Washer
Laundry Inside, Laundry Room
Exterior
Exterior Feature Sprinkler Metered
Parking Features Garage Door Opener, Golf Cart Parking
Garage Spaces 1.0
Community Features Clubhouse, Deed Restrictions, Dog Park, Fitness Center, Golf Carts OK, Golf, Park, Playground, Pool, Restaurant, Tennis Court(s), Street Lights
Utilities Available Cable Available, Electricity Connected, Phone Available, Public, Sewer Connected, Sprinkler Meter, Underground Utilities, Water Connected
Amenities Available Clubhouse, Golf Course, Park, Pickleball Court(s), Playground, Pool, Recreation Facilities, Shuffleboard Court, Tennis Court(s), Trail(s)
View Y/N No
Water Access No
Roof Type Shingle
Porch Covered, Patio, Rear Porch
Attached Garage true
Exposure North
Garage true
Private Pool No
Building
Lot Description In County, Level, Near Golf Course, Paved
Story 1
Entry Level One
Foundation Slab
Lot Size Range 0 to less than 1/4
Sewer Public Sewer
Water Public
Architectural Style Cottage, Florida, Ranch
Structure Type Vinyl Siding,Frame
New Construction false
Others
Pets Allowed Yes
HOA Fee Include Pool,Recreational Facilities
Senior Community Yes
Ownership Fee Simple
Monthly Total Fees $204
Acceptable Financing Cash, Conventional, VA Loan
Listing Terms Cash, Conventional, VA Loan
Num of Pet 2
Special Listing Condition None
Virtual Tour https://www.propertypanorama.com/instaview/stellar/G5112636

NEARBY SCHOOLS & PROPERTIES
"Molly's job is to find and attract mastery-based agents to the office, protect the culture, and make sure everyone is happy! "