


GET MORE INFORMATION
$ 223,000
$ 224,899 0.8%
2 Beds
2 Baths
1,404 SqFt
$ 223,000
$ 224,899 0.8%
2 Beds
2 Baths
1,404 SqFt
Key Details
Sold Price $223,000
Property Type Single Family Home
Sub Type Single Family Residence
Listing Status Sold
Purchase Type For Sale
Square Footage 1,404 sqft
Price per Sqft $158
Subdivision Wellington At Seven Hills Ph5D
MLS Listing ID TB8510397
Sold Date 09/25/26
Bedrooms 2
Full Baths 2
HOA Fees $233/mo
HOA Y/N Yes
Annual Recurring Fee 5316.0
Year Built 2004
Annual Tax Amount $2,873
Lot Size 6,098 Sqft
Acres 0.14
Property Sub-Type Single Family Residence
Source Stellar MLS
Property Description
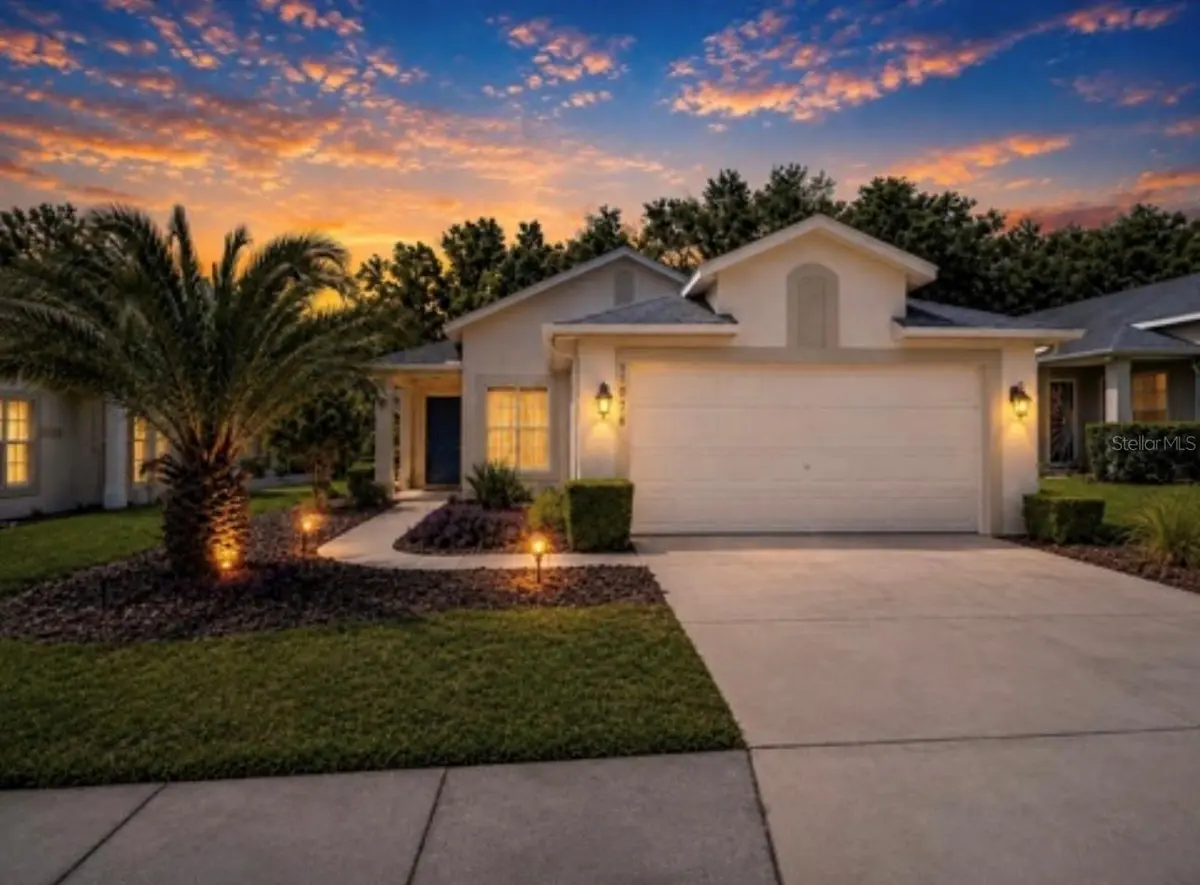
Nestled on a quiet cul-de-sac in the sought-after, guard-gated community of Wellington at Seven Hills, this beautifully maintained 2-bedroom, 2-bath Ryland home welcomes you with soaring ceilings, engineered hardwood flooring, abundant natural light, and an open, inviting floor plan. The spacious bedrooms offer fresh carpeting and walk-in closets, while the versatile Florida room provides the perfect space for a home office, hobby room, reading nook, or additional living area.
Step outside to your private patio overlooking peaceful natural views with no rear neighbors, creating the perfect setting for morning coffee, evening sunsets, or simply enjoying Florida's year-round outdoor lifestyle. Located in a non-flood zone, this home offers added peace of mind.
Life at Wellington at Seven Hills is about more than just the home. Residents enjoy a 24/7 guard-gated entrance, an active clubhouse, resort-style pool, fitness center, arts and crafts studio, ballroom, library, billiards, bocce, shuffleboard, horseshoes, and more than 17 miles of scenic walking and biking trails. HOA fees also include cable TV and high-speed internet, adding even more value.
You do not have to be 55 or older to own this home, making it an excellent opportunity for seasonal residents, investors, or anyone looking to own in one of Spring Hill's most desirable communities. Conveniently located just minutes from the Suncoast Parkway, you'll enjoy an easy commute to Tampa while remaining close to shopping, dining, medical facilities, golf, parks, and everyday conveniences.
Whether you're looking to downsize, spend your winters in the Sunshine State, or enjoy a low-maintenance lifestyle in a vibrant community, this exceptional home is ready to welcome you.
Location
State FL
County Hernando
Community Wellington At Seven Hills Ph5D
Area 34609 - Spring Hill/Brooksville
Zoning R1
Rooms
Other Rooms Florida Room
Interior
Interior Features Ceiling Fans(s), High Ceilings, L Dining, Open Floorplan, Solid Wood Cabinets, Split Bedroom, Walk-In Closet(s)
Heating Central
Cooling Central Air
Flooring Carpet, Hardwood
Furnishings Unfurnished
Fireplace false
Appliance Convection Oven, Dishwasher, Dryer, Electric Water Heater, Kitchen Reverse Osmosis System, Microwave, Range, Refrigerator, Washer
Laundry In Kitchen, Laundry Room
Exterior
Exterior Feature Private Mailbox, Rain Gutters, Sidewalk
Garage Spaces 2.0
Community Features Clubhouse, Deed Restrictions, Fitness Center, Gated Community - Guard, Golf Carts OK, Pool, Racquetball, Restaurant, Sidewalks, Tennis Court(s), Wheelchair Access, Street Lights
Utilities Available BB/HS Internet Available, Cable Connected, Electricity Connected, Phone Available, Sewer Connected, Water Connected
Amenities Available Basketball Court, Cable TV, Clubhouse, Fitness Center, Gated, Pickleball Court(s), Pool, Racquetball, Recreation Facilities, Security, Shuffleboard Court, Tennis Court(s), Trail(s), Wheelchair Access
View Y/N No
Water Access No
Roof Type Shingle
Attached Garage true
Exposure North
Garage true
Private Pool No
Building
Entry Level One
Foundation Block
Lot Size Range 0 to less than 1/4
Sewer Public Sewer
Water None
Structure Type Concrete,Stucco
New Construction false
Others
Pets Allowed Cats OK, Dogs OK
HOA Fee Include Guard - 24 Hour,Cable TV,Pool,Internet,Maintenance Structure,Maintenance Grounds,Private Road,Recreational Facilities,Security
Senior Community Yes
Ownership Fee Simple
Monthly Total Fees $443
Acceptable Financing Cash, Conventional, FHA, VA Loan
Membership Fee Required Required
Listing Terms Cash, Conventional, FHA, VA Loan
Special Listing Condition None

Bought with Jeff Pasmore FUTURE HOME REALTY INC
NEARBY SCHOOLS & PROPERTIES
"Molly's job is to find and attract mastery-based agents to the office, protect the culture, and make sure everyone is happy! "