




4 Beds
5 Baths
3,634 SqFt
4 Beds
5 Baths
3,634 SqFt
Key Details
Property Type Single Family Home
Sub Type Single Family Residence
Listing Status Active
Purchase Type For Sale
Square Footage 3,634 sqft
Price per Sqft $302
Subdivision Mirabay Ph 3B-2
MLS Listing ID A4693354
Bedrooms 4
Full Baths 3
Half Baths 2
HOA Fees $190/ann
HOA Y/N Yes
Annual Recurring Fee 190.0
Year Built 2006
Annual Tax Amount $12,653
Lot Size 8,712 Sqft
Acres 0.2
Lot Dimensions 73.02x117
Property Sub-Type Single Family Residence
Source Stellar MLS
Property Description
At the center of the home is an oversized gourmet kitchen designed for gathering and connection. Featuring upgraded Silestone countertops, upgraded 42-inch cherry cabinetry with glass inserts, stainless steel appliances including a new refrigerator, dishwasher, and microwave, double ovens, gas cooking, a large center island, and an expansive breakfast bar, this kitchen provides exceptional storage, prep space, and seating for everyday family living and entertaining alike. The adjoining family room creates a warm and welcoming space with a custom built-in entertainment center, electric fireplace, and accent lighting that makes evenings at home feel cozy and inviting.
Upstairs, a dedicated theater/media room offers the perfect place for movie nights, gaming, or relaxing together after a day on the water. The oversized primary suite serves as a peaceful retreat, a spacious walk-in closet, dual vanities, and a luxurious bath featuring a Jacuzzi jetted tub. Additional storage beneath the staircase and throughout the home adds both convenience and functionality for busy family life.
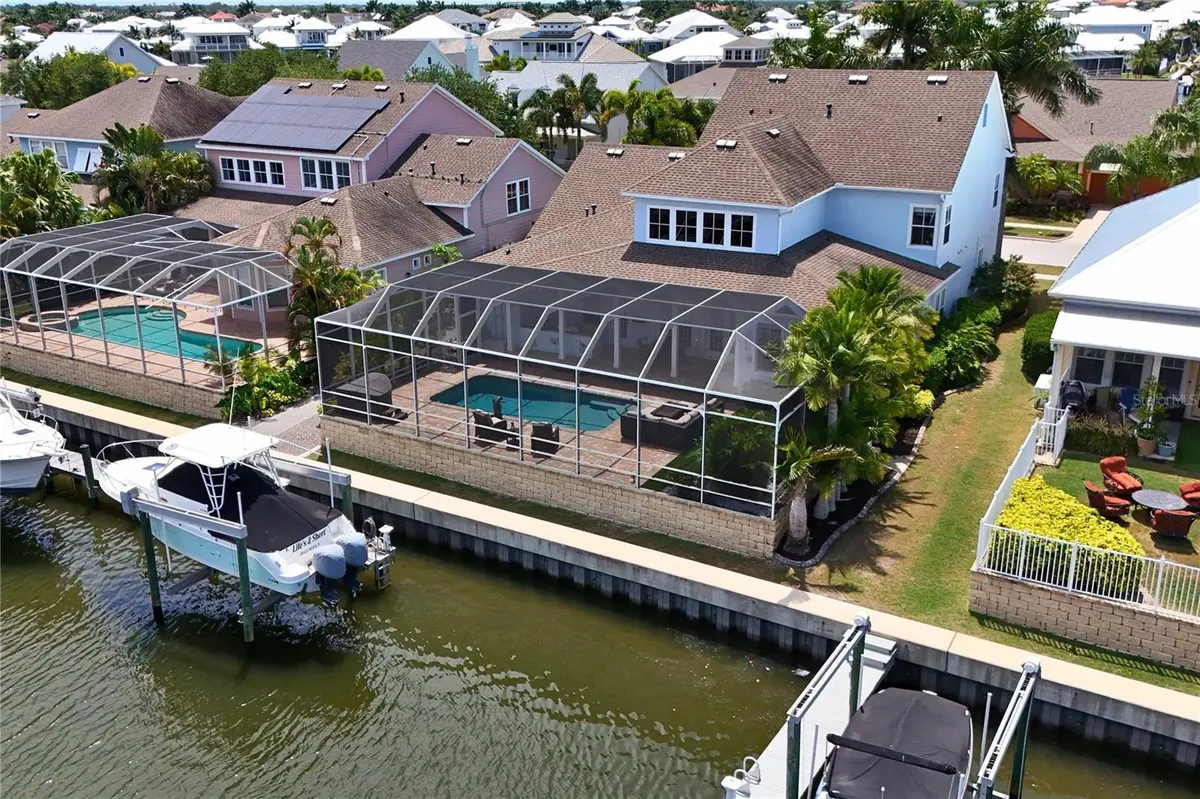
Outdoor living is where this home truly shines. The expansive screened paver lanai is designed for year-round enjoyment and entertaining, complete with a recently resurfaced pool, built-in LED lighting, generous covered seating areas, and a fully equipped outdoor kitchen with grill and prep space. The pet-friendly turf area creates a safe and low-maintenance space for children and pets to play while enjoying the beautiful waterfront setting.
For boating enthusiasts, the private dock and 16,000 lb boat lift with up to 40 foot boat, provides quick and convenient access to Tampa Bay, making sunset cruises, fishing trips, and weekends on the water part of everyday life.
Located within the resort-style community of MiraBay, residents enjoy access to outstanding amenities including a clubhouse with fitness center, heated pool with slide, pool side cafe, 4 clay tennis courts, 4 new pickleball courts, 2 basketball courts, playgrounds, parks, walking trails, community events, and a stunning 136-acre lagoon ideal for kayaking, paddle boarding, canoeing, and sailing.
This exceptional waterfront home offers the perfect balance of luxury, recreation, family-friendly living, and the Florida lifestyle so many dream about. Schedule your private showing today.
Location
State FL
County Hillsborough
Community Mirabay Ph 3B-2
Area 33572 - Apollo Beach / Ruskin
Zoning PD
Rooms
Other Rooms Den/Library/Office, Media Room
Interior
Interior Features High Ceilings, Kitchen/Family Room Combo, Open Floorplan, Walk-In Closet(s), Window Treatments
Heating Natural Gas
Cooling Central Air
Flooring Carpet, Ceramic Tile
Fireplaces Type Electric
Furnishings Negotiable
Fireplace true
Appliance Dishwasher, Disposal, Microwave, Range
Laundry Inside
Exterior
Exterior Feature Lighting, Outdoor Grill, Outdoor Kitchen, Sidewalk
Parking Features Oversized, Tandem
Garage Spaces 3.0
Pool Heated, In Ground, Lighting, Screen Enclosure
Community Features Clubhouse, Fitness Center, Gated Community - No Guard, Golf Carts OK, Playground, Pool, Restaurant, Sidewalks, Tennis Court(s)
Utilities Available Cable Connected, Electricity Connected, Public
Amenities Available Clubhouse, Fitness Center, Gated, Pickleball Court(s), Playground, Pool, Recreation Facilities, Sauna, Tennis Court(s)
Waterfront Description Canal - Brackish
View Y/N Yes
Water Access Yes
Water Access Desc Canal - Brackish
View Water
Roof Type Shingle
Porch Covered, Front Porch, Rear Porch, Screened
Attached Garage true
Exposure West
Garage true
Private Pool Yes
Building
Lot Description Cul-De-Sac, Flood Insurance Required, FloodZone, Landscaped
Story 2
Entry Level Two
Foundation Slab
Lot Size Range 0 to less than 1/4
Builder Name David Weekley
Sewer Public Sewer
Water Public
Structure Type Block,Stucco
New Construction false
Schools
Elementary Schools Apollo Beach-Hb
Middle Schools Eisenhower-Hb
High Schools Lennard-Hb
Others
Pets Allowed Cats OK, Dogs OK
HOA Fee Include Pool,Management
Senior Community No
Ownership Fee Simple
Monthly Total Fees $15
Acceptable Financing Cash, Conventional, FHA, VA Loan
Membership Fee Required Required
Listing Terms Cash, Conventional, FHA, VA Loan
Special Listing Condition None
Virtual Tour https://www.zillow.com/view-imx/c9ab4c65-c561-419f-b1ba-4de86cf600fa?setAttribution=mls&wl=true&initialViewType=pano&utm_source=dashboard

NEARBY SCHOOLS & PROPERTIES
"Molly's job is to find and attract mastery-based agents to the office, protect the culture, and make sure everyone is happy! "