






3 Beds
2 Baths
1,538 SqFt
3 Beds
2 Baths
1,538 SqFt
Key Details
Property Type Single Family Home
Sub Type Single Family Residence
Listing Status Active
Purchase Type For Sale
Square Footage 1,538 sqft
Price per Sqft $237
Subdivision Florida Shores 01
MLS Listing ID NS1088137
Bedrooms 3
Full Baths 2
HOA Y/N No
Year Built 1989
Annual Tax Amount $4,113
Lot Size 10,018 Sqft
Acres 0.23
Lot Dimensions 80x125
Property Sub-Type Single Family Residence
Source Stellar MLS
Property Description
Welcome to 2225 Vista Palm Drive, where thoughtful upgrades and effortless Florida living come together in a beautifully refreshed home designed for both comfort and style.
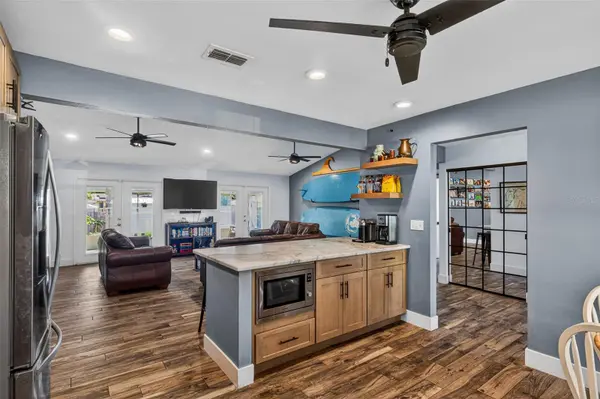
Completely updated in 2025, this residence features stunning Ashford “Nature Match” wood-look porcelain tile flowing seamlessly throughout, complemented by new 5-inch baseboards for a clean, modern finish. The open-concept living and kitchen area is filled with natural light and enhanced by updated lighting and ceiling fans, creating a warm and inviting space ideal for everyday living and entertaining.
At the heart of the home, the kitchen has been tastefully upgraded with stainless steel appliances, elegant quartzite countertops, and brand-new Fabuwood cabinetry featuring smart storage solutions like roll-out shelves, built-in cutlery drawers, and a dedicated trash system—all designed with both beauty and function in mind.
The split floor plan offers privacy and flexibility, with a fully remodeled primary suite serving as a true retreat. The 2025 master bathroom renovation showcases a marble walk-in shower, custom glass enclosure, and sleek Delta fixtures, while both bathrooms are finished with new quartz countertops and updated cabinetry.
Seamlessly blending indoor and outdoor living, double French doors with integrated blinds lead to a spacious 270-square-foot tiled Florida room. This versatile flex space features wraparound screens and removable vinyl windows, making it perfect for relaxing, entertaining, or enjoying the outdoors year-round.
Additional highlights include high-impact, hurricane-rated windows and French doors, a fully insulated attic with radiant barrier, and a HIGH-and-DRY lot shaded by mature oak trees. The attached two-car garage offers approximately 450 square feet of space, complete with air conditioning and an updated impact-rated garage door—ideal for a workshop, gym, or extra storage even for your boat or golf cart.
Practical upgrades continue with a full sprinkler system, a recently serviced AC system (new compressor in 2026 and air handler serviced in 2025), and an 8x16 aluminum-sided shed with a metal roof for added storage.
This is a home where every detail has been carefully considered—offering modern upgrades, functional design, and a relaxed lifestyle in a beautifully established setting.
Location
State FL
County Volusia
Community Florida Shores 01
Area 32141 - Edgewater
Zoning R-2
Interior
Interior Features Ceiling Fans(s), Open Floorplan, Primary Bedroom Main Floor, Stone Counters, Thermostat, Walk-In Closet(s), Window Treatments
Heating Central, Electric
Cooling Central Air
Flooring Tile
Furnishings Unfurnished
Fireplace false
Appliance Cooktop, Dishwasher, Dryer, Electric Water Heater, Microwave, Range, Range Hood, Refrigerator, Washer
Laundry In Garage
Exterior
Exterior Feature Lighting, Private Mailbox, Rain Gutters, Sidewalk, Storage
Garage Spaces 2.0
Utilities Available Cable Connected, Electricity Connected, Water Connected
View Y/N No
Water Access No
Roof Type Shingle
Attached Garage true
Exposure West
Garage true
Private Pool No
Building
Story 1
Entry Level One
Foundation Slab
Lot Size Range 0 to less than 1/4
Sewer Public Sewer
Water Public
Structure Type Block
New Construction false
Schools
Elementary Schools Edgewater Public School
Middle Schools New Smyrna Beach Middl
High Schools New Smyrna Beach High
Others
Senior Community No
Ownership Fee Simple
Acceptable Financing Cash, Conventional, FHA, VA Loan
Listing Terms Cash, Conventional, FHA, VA Loan
Special Listing Condition None
Virtual Tour https://www.propertypanorama.com/instaview/stellar/NS1088137

NEARBY SCHOOLS & PROPERTIES
"Molly's job is to find and attract mastery-based agents to the office, protect the culture, and make sure everyone is happy! "