





4 Beds
4 Baths
3,850 SqFt
4 Beds
4 Baths
3,850 SqFt
Key Details
Property Type Single Family Home
Sub Type Single Family Residence
Listing Status Active Under Contract
Purchase Type For Sale
Square Footage 3,850 sqft
Price per Sqft $461
Subdivision Lakewood Ranch Country Club Village
MLS Listing ID A4692043
Bedrooms 4
Full Baths 4
Construction Status Completed
HOA Fees $901/qua
HOA Y/N Yes
Annual Recurring Fee 3604.0
Year Built 2009
Annual Tax Amount $17,617
Lot Size 0.320 Acres
Acres 0.32
Property Sub-Type Single Family Residence
Source Stellar MLS
Property Description
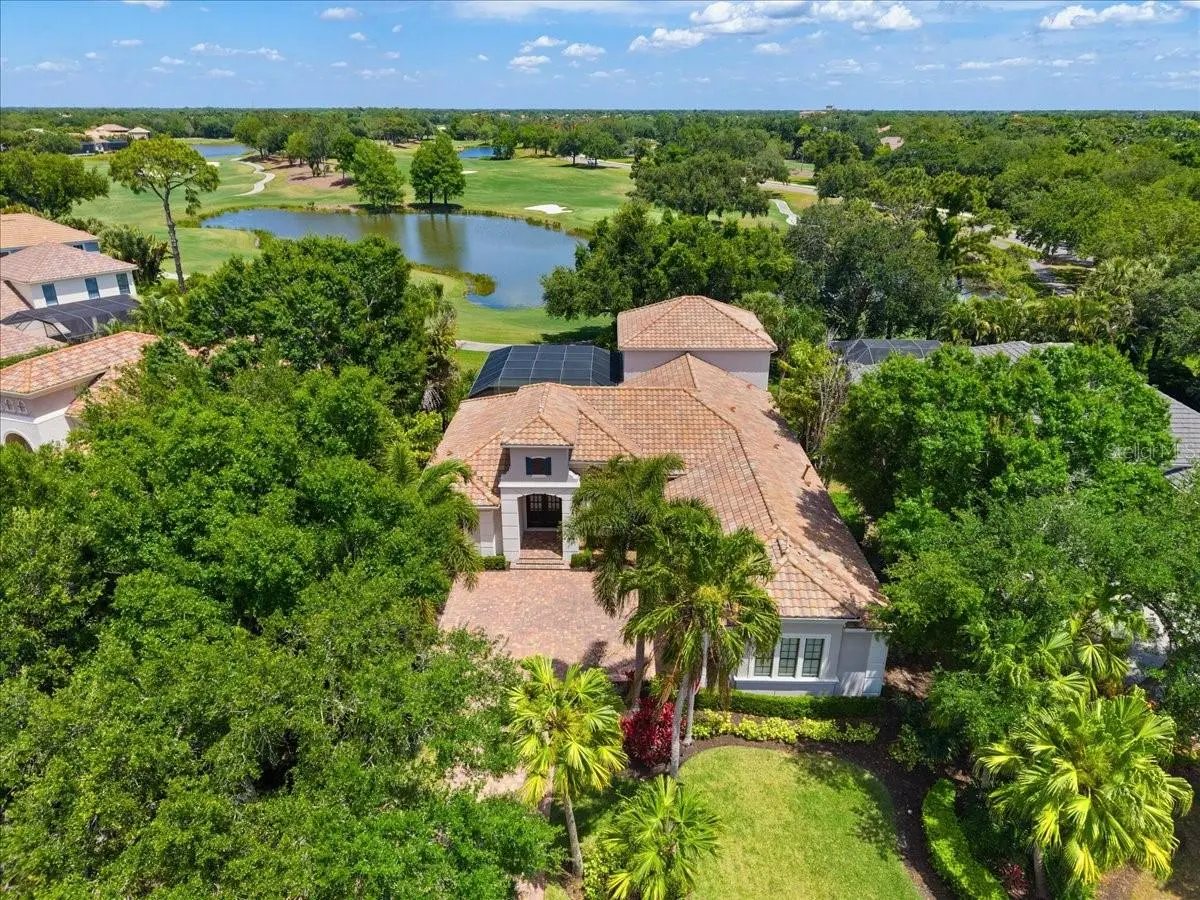
The gourmet kitchen serves as the heart of the home, featuring a six-burner gas cooktop, Sub-Zero refrigerator, oversized walk-in pantry, and generous center island. A well-appointed butler's pantry with a wine refrigerator seamlessly connects the kitchen to the formal dining room, creating the perfect setting for effortless entertaining. The adjoining great room is filled with natural light and showcases picturesque golf course and water views.
Privately situated on the main level, the luxurious owner's suite offers dual custom walk-in closets, a tray ceiling, automatic window shades, and a spa-inspired bath featuring separate vanities, a freestanding soaking tub, and an oversized walk-in shower. Two additional guest bedrooms are located on the first floor and share a beautifully renovated bathroom completed in 2023. Upstairs, a private guest suite with its own full bath is accompanied by an expansive bonus room that captures some of the home's most spectacular golf course and water views.
The dedicated office is ideally positioned to take advantage of the serene golf course and water views and is enhanced by custom built-in cabinetry. A fully renovated pool bath (2023) provides convenient access to the outdoor living spaces.
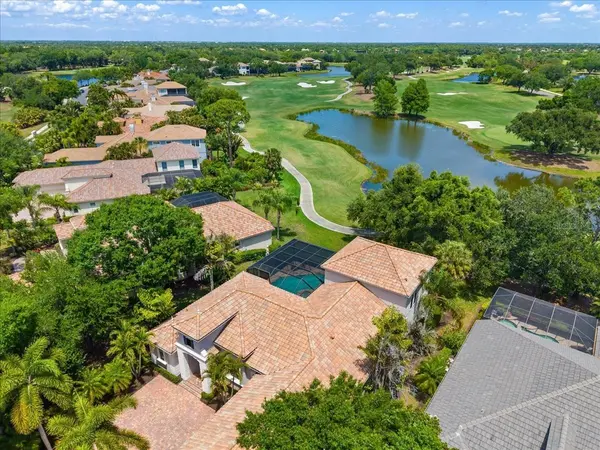
Designed to embrace Florida living, the expansive covered lanai features a fully equipped outdoor kitchen with a Lynx grill, sink, and beverage refrigerator. The heated saltwater pool and spa are enclosed by a panoramic screen, creating an exceptional outdoor retreat with uninterrupted golf course and water views.
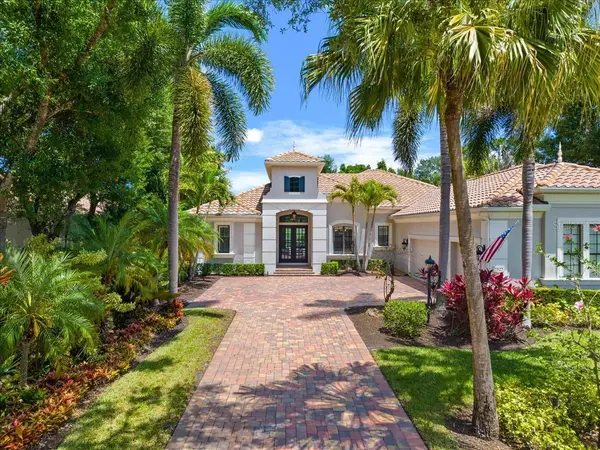
Situated on a generous 0.32-acre homesite within one of Lakewood Ranch Country Club's most desirable maintenance-free neighborhoods, the property also features an oversized three-car garage with dedicated golf cart parking, a wine storage room, Hunter Douglas motorized window treatments, and custom closet systems throughout.
Residents enjoy a gated lifestyle with optional membership to Lakewood Ranch Golf & Country Club, offering championship golf, tennis, pickleball, fitness facilities, resort-style pools, and an active social calendar. Ideally located just minutes from Lakewood Ranch Main Street, Waterside Place, top-rated schools, world-class dining, shopping, and Sarasota's renowned Gulf Coast beaches.
Location
State FL
County Manatee
Community Lakewood Ranch Country Club Village
Area 34202 - Bradenton/Lakewood Ranch/Lakewood Rch
Zoning PDMU
Rooms
Other Rooms Bonus Room, Den/Library/Office, Family Room
Interior
Interior Features Built-in Features, Ceiling Fans(s), Coffered Ceiling(s), Crown Molding, Dry Bar, Eat-in Kitchen, High Ceilings, Kitchen/Family Room Combo, Living Room/Dining Room Combo, Open Floorplan, Primary Bedroom Main Floor, Solid Wood Cabinets, Split Bedroom, Stone Counters, Thermostat, Walk-In Closet(s), Window Treatments
Heating Central, Electric
Cooling Central Air
Flooring Carpet, Ceramic Tile, Wood
Furnishings Negotiable
Fireplace false
Appliance Bar Fridge, Built-In Oven, Cooktop, Dishwasher, Dryer, Exhaust Fan, Gas Water Heater, Refrigerator, Washer, Water Softener
Laundry Inside, Laundry Room
Exterior
Exterior Feature Outdoor Grill, Outdoor Kitchen, Rain Gutters, Sprinkler Metered
Parking Features Garage Faces Side, Golf Cart Parking, Oversized
Garage Spaces 3.0
Pool Child Safety Fence, Gunite, Heated, In Ground, Screen Enclosure
Community Features Deed Restrictions, Gated Community - Guard, Golf, Irrigation-Reclaimed Water, Playground, Sidewalks, Street Lights
Utilities Available Cable Connected, Electricity Connected, Natural Gas Connected, Public, Sewer Connected, Sprinkler Recycled, Water Connected
View Y/N Yes
Water Access No
View Golf Course, Water
Roof Type Tile
Attached Garage true
Exposure West
Garage true
Private Pool Yes
Building
Lot Description On Golf Course, Paved
Story 1
Entry Level Two
Foundation Slab
Lot Size Range 1/4 to less than 1/2
Sewer Public Sewer
Water Public
Structure Type Block,Stucco
New Construction false
Construction Status Completed
Schools
Elementary Schools Robert E Willis Elementary
Middle Schools Nolan Middle
High Schools Lakewood Ranch High
Others
Pets Allowed Yes
HOA Fee Include Cable TV,Internet,Maintenance Grounds,Private Road,Security
Senior Community No
Ownership Fee Simple
Monthly Total Fees $300
Membership Fee Required Required
Special Listing Condition None
Virtual Tour https://youtu.be/WdUh_j010uY?si=THsehXQPZpP91QYf

NEARBY SCHOOLS & PROPERTIES
"Molly's job is to find and attract mastery-based agents to the office, protect the culture, and make sure everyone is happy! "