


• Home
  • DREAM HOME
  • Buy
    1. All Listings
    2. Featured Listings
    3. Sold Listings
  • Sell
    1. Sell My Home
    2. Home Valuation
  • LPT Realty LPT Realty
  • Blogs
  • About
    1. About Us
    2. Contact Us
    3. Reviews
  • Market Snapshot
    • Register
    • Sign In

    6111 BLUESTAR CT Lakewood Ranch, FL 34211

    Active

    UPDATED:

    $ 468,000
    6111 BLUESTAR CT Lakewood Ranch, FL 34211
    Save
    Share
    Schedule a Tour
    6111 BLUESTAR CT, Lakewood Ranch, FL 34211
    6111 BLUESTAR CT, Lakewood Ranch, FL 34211
    6111 BLUESTAR CT, Lakewood Ranch, FL 34211
    6111 BLUESTAR CT, Lakewood Ranch, FL 34211
    6111 BLUESTAR CT, Lakewood Ranch, FL 34211
    6111 BLUESTAR CT, Lakewood Ranch, FL 34211
    REQUEST A TOUR If you would like to see this home without being there in person, select the "Virtual Tour" option and your agent will contact you to discuss available opportunities.
    In-PersonVirtual Tour
    Alexandra Hurtado

    Alexandra Hurtado

    alexandrahrealestate@gmail.com +1(787) 472-7229
    $ 468,000
    Est. payment | /mo

    4 Beds

    3 Baths

    2,208 SqFt


    Save Virtual Tour
    $ 468,000
    Est. payment | /mo
    Save Virtual Tour

    4 Beds

    3 Baths

    2,208 SqFt

    Key Details

    Property Type Single Family Home

    Sub Type Single Family Residence

    Listing Status Active

    Purchase Type For Sale

    Square Footage 2,208 sqft

    Price per Sqft $211

    Subdivision Sapphire Point Ph I & Ii Subph 1A, 1B, 1

    MLS Listing ID A4691201

    Bedrooms 4

    Full Baths 3

    HOA Fees $999/qua

    HOA Y/N Yes

    Annual Recurring Fee 3996.0

    Year Built 2021

    Annual Tax Amount $7,396

    Lot Size 5,662 Sqft

    Acres 0.13

    Property Sub-Type Single Family Residence

    Source Stellar MLS

    Property Description

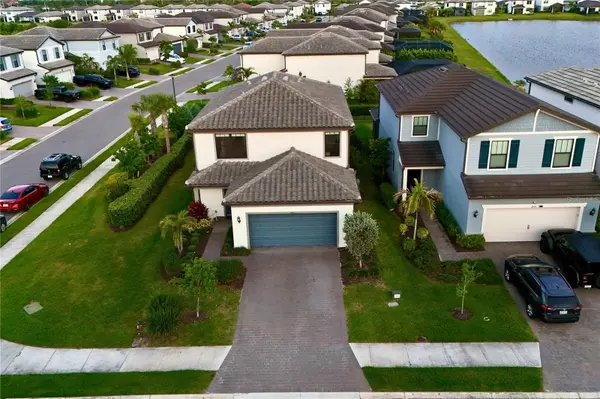
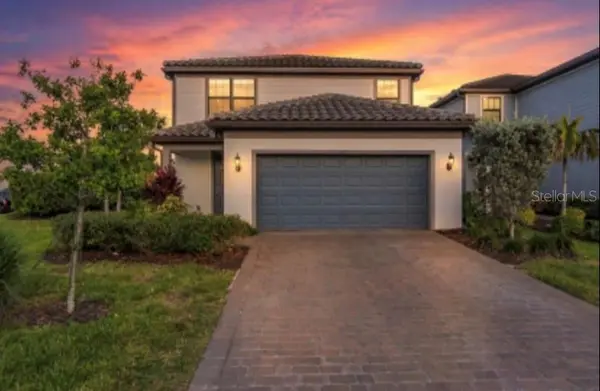
    One or more photo(s) has been virtually staged. Welcome to paradise in this spectacular end-unit residence located at 6111 Bluestar Court within the highly coveted Sapphire Point community of Lakewood Ranch! Family and Pets friendly. This stunning two-story home perfectly captures the essence of Florida living, offering a bright and airy atmosphere enhanced by its premier corner location. HOA includes landscaping and irrigations systems. Step outside to your private screened lanai and enjoy peaceful views of the water to your right, providing the ultimate backdrop for your morning coffee or evening relaxation.

    The interior flow is designed for both comfort and style, featuring an open-concept layout that makes entertaining a breeze. Living in Sapphire Point means embracing a resort-style lifestyle where world-class amenities are just steps away, including a magnificent clubhouse, state-of-the-art fitness center, community pool, and a dog park. The location is truly unbeatable, situated just 15 minutes from the excitement of the Sarasota Polo Club, Premier Sport Campus at Lakewood Ranch, The Premier Shopping at UTC Mall, and the top-rated Lakewood Ranch Medical Center. Families will appreciate being zoned for some of the best elementary, middle, and high schools in the region.

    When you are ready to explore further, you are only 30 minutes away from the breathtaking Gulf Coast, famous for its sugary sands, turquoise waters, and frequent dolphin sightings. Whether you are enjoying the robust calendar of community activities or exploring the vibrant local area, this move-in-ready masterpiece offers the perfect balance of elegance and convenience. Don't miss your chance to own a piece of the Florida dream in one of Lakewood Ranch's most vibrant neighborhoods! Welcome to your Dream Home!!!

    Location

    State FL

    County Manatee

    Community Sapphire Point Ph I & Ii Subph 1A, 1B, 1

    Area 34211 - Bradenton/Lakewood Ranch Area

    Zoning RES

    Rooms

    Other Rooms Loft

    Interior

    Interior Features Ceiling Fans(s), Walk-In Closet(s)

    Heating Central

    Cooling Central Air

    Flooring Carpet, Luxury Vinyl, Tile

    Furnishings Unfurnished

    Fireplace false

    Appliance Dishwasher, Disposal, Dryer, Electric Water Heater, Microwave, Range, Refrigerator, Washer

    Laundry Laundry Room

    Exterior

    Exterior Feature Hurricane Shutters, Other, Rain Gutters, Sidewalk, Smart Irrigation

    Parking Features Driveway, Garage Door Opener

    Garage Spaces 2.0

    Community Features Clubhouse, Deed Restrictions, Dog Park, Fitness Center, Gated Community - Guard, Golf Carts OK, Park, Playground, Pool, Sidewalks

    Utilities Available Electricity Connected

    Amenities Available Basketball Court, Clubhouse, Fence Restrictions, Fitness Center, Gated, Maintenance, Playground, Pool, Recreation Facilities

    View Y/N Yes

    Water Access No

    View Garden, Water

    Roof Type Tile

    Porch Front Porch, Porch, Screened

    Attached Garage true

    Exposure Northwest

    Garage true

    Private Pool No

    Building

    Lot Description Corner Lot, Near Golf Course, Sidewalk, Paved

    Story 2

    Entry Level Two

    Foundation Other

    Lot Size Range 0 to less than 1/4

    Builder Name Pulte

    Sewer Public Sewer

    Water Public

    Structure Type Block,Concrete,Stucco

    New Construction false

    Schools

    Elementary Schools Gullett Elementary

    Middle Schools Dr Mona Jain Middle

    High Schools Lakewood Ranch High

    Others

    Pets Allowed Cats OK, Dogs OK, Number Limit, Yes

    HOA Fee Include Pool,Maintenance Grounds

    Senior Community No

    Ownership Fee Simple

    Monthly Total Fees $333

    Acceptable Financing Cash, Conventional, FHA, VA Loan

    Membership Fee Required Required

    Listing Terms Cash, Conventional, FHA, VA Loan

    Num of Pet 3

    Special Listing Condition None

    Virtual Tour https://www.propertypanorama.com/instaview/stellar/A4691201

    Stellar MLS
    © 2026 My Florida Regional MLS DBA Stellar MLS. All Rights Reserved.
    Listed by Raiza Aguilar PREFERRED SHORE LLC

    NEARBY SCHOOLS & PROPERTIES

    Alexandra Hurtado

    "Molly's job is to find and attract mastery-based agents to the office, protect the culture, and make sure everyone is happy! "

    +1(787) 472-7229

    alexandrahrealestate@gmail.com

    GET MORE INFORMATION

    Name

    Email*

    Phone*

    Message

    By checking this box, I agree by electronic signature to the Electronic Disclosure Consent Agreement; to receive recurring marketing communication from Alexandra Hurtado, including auto-dialed calls, texts, and artificial/prerecorded voice messages (message frequency varies; data rates may apply; reply "STOP" to opt-out of texts or "HELP" for assistance); and to the Terms of Service and Privacy Policy of this website. Consent not required to make a purchase. I understand that I can call to obtain direct assistance.

    Thanks! I'll get back to you shortly.

    Go tour this home

    6111 BLUESTAR CT

    IDX information is provided exclusively for consumers’ personal, non-commercial use and that it may not be used for any purpose other than to identify prospective properties consumers may be interested in purchasing. Information deemed reliable but not guaranteed to be accurate. Listing information updated daily.
    logo global team Goldlogo lpt gold

    LPT Realty

    Alexandra Hurtado

    +1(787) 472-7229 alexandrahrealestate@gmail.com

    • Home
    • DREAM HOME
    • Buy
      1. All Listings
      2. Featured Listings
      3. Sold Listings
    • Sell
      1. Sell My Home
      2. Home Valuation
    • Blogs
    • About
      1. About Us
      2. Contact Us
      3. Reviews
    • Market Snapshot

    Get My App

    Powered by Lofty Inc. Copyright 2026. All Rights Reserved. Terms of Service & Privacy Policy | Cookie Policy | Cookie Preferences | Property Listings | Sitemap | Accessibility