





5 Beds
4 Baths
4,795 SqFt
5 Beds
4 Baths
4,795 SqFt
Key Details
Property Type Single Family Home
Sub Type Single Family Residence
Listing Status Active
Purchase Type For Sale
Square Footage 4,795 sqft
Price per Sqft $417
Subdivision Northbridge At Lake Pretty
MLS Listing ID TB8500738
Bedrooms 5
Full Baths 3
Half Baths 1
HOA Fees $3,000/ann
HOA Y/N Yes
Annual Recurring Fee 3000.0
Year Built 2009
Annual Tax Amount $18,966
Lot Size 0.920 Acres
Acres 0.92
Property Sub-Type Single Family Residence
Source Stellar MLS
Property Description
Inside, soaring ceilings, expansive living spaces, wood flooring, travertine, and rich architectural details create an elegant yet comfortable atmosphere. The formal living room is anchored by a striking stone wood-burning fireplace, while the spacious chef's kitchen features an oversized island, Thermador cooktop, built-in KitchenAid Professional Series refrigerator, and double ovens.
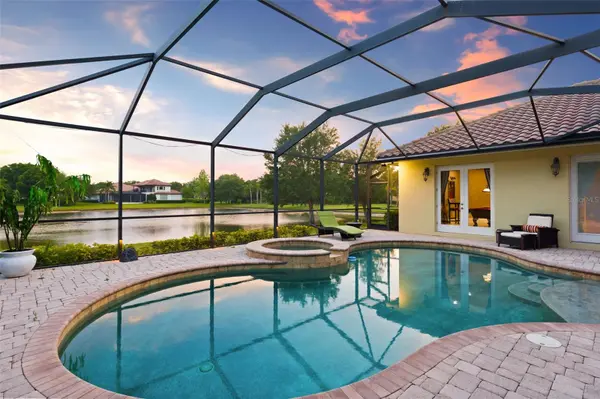
Designed for entertaining, the home also features a large bonus/game room and private movie theater. Step outside to your own Florida retreat with a resort-style pool, outdoor kitchen, generous entertaining space, and peaceful water views—all surrounded by the privacy of nearly an acre.
An air-conditioned 3-car garage, currently configured as a full home gym, provides even more flexibility for fitness, hobbies, vehicles, or storage.
With nearly 5,000 square feet, 5 bedrooms, waterfront views, a private pool, outdoor kitchen, home theater, 3-car garage, and an expansive homesite within a gated Odessa community, this property offers an incredible opportunity to create the lifestyle you've been looking for. Schedule your private showing and come explore the possibilities!
Location
State FL
County Hillsborough
Community Northbridge At Lake Pretty
Area 33556 - Odessa
Zoning ASC-1
Rooms
Other Rooms Den/Library/Office, Family Room, Formal Dining Room Separate, Formal Living Room Separate, Great Room, Media Room
Interior
Interior Features Ceiling Fans(s), Central Vaccum, Coffered Ceiling(s), Crown Molding, Eat-in Kitchen, High Ceilings, Kitchen/Family Room Combo, Open Floorplan, Primary Bedroom Main Floor, Smart Home, Solid Wood Cabinets, Stone Counters, Thermostat, Vaulted Ceiling(s), Walk-In Closet(s), Window Treatments
Heating Central, Heat Pump
Cooling Central Air, Mini-Split Unit(s)
Flooring Tile
Fireplaces Type Living Room, Stone, Wood Burning
Furnishings Negotiable
Fireplace true
Appliance Built-In Oven, Cooktop, Dishwasher, Disposal, Dryer, Electric Water Heater, Exhaust Fan, Freezer, Microwave, Range, Range Hood, Refrigerator, Washer, Water Softener
Laundry Inside, Laundry Room
Exterior
Exterior Feature Lighting, Outdoor Grill, Outdoor Kitchen, Private Entrance, Private Yard, Rain Gutters, Sidewalk
Parking Features Driveway, Garage Door Opener, Garage Faces Side, Oversized
Garage Spaces 3.0
Pool In Ground, Screen Enclosure, Tile
Community Features Deed Restrictions, Gated Community - No Guard, Sidewalks, Special Community Restrictions
Utilities Available Cable Connected, Electricity Connected, Sewer Connected, Underground Utilities, Water Connected
Amenities Available Gated
Waterfront Description Pond
View Y/N Yes
Water Access No
View Water
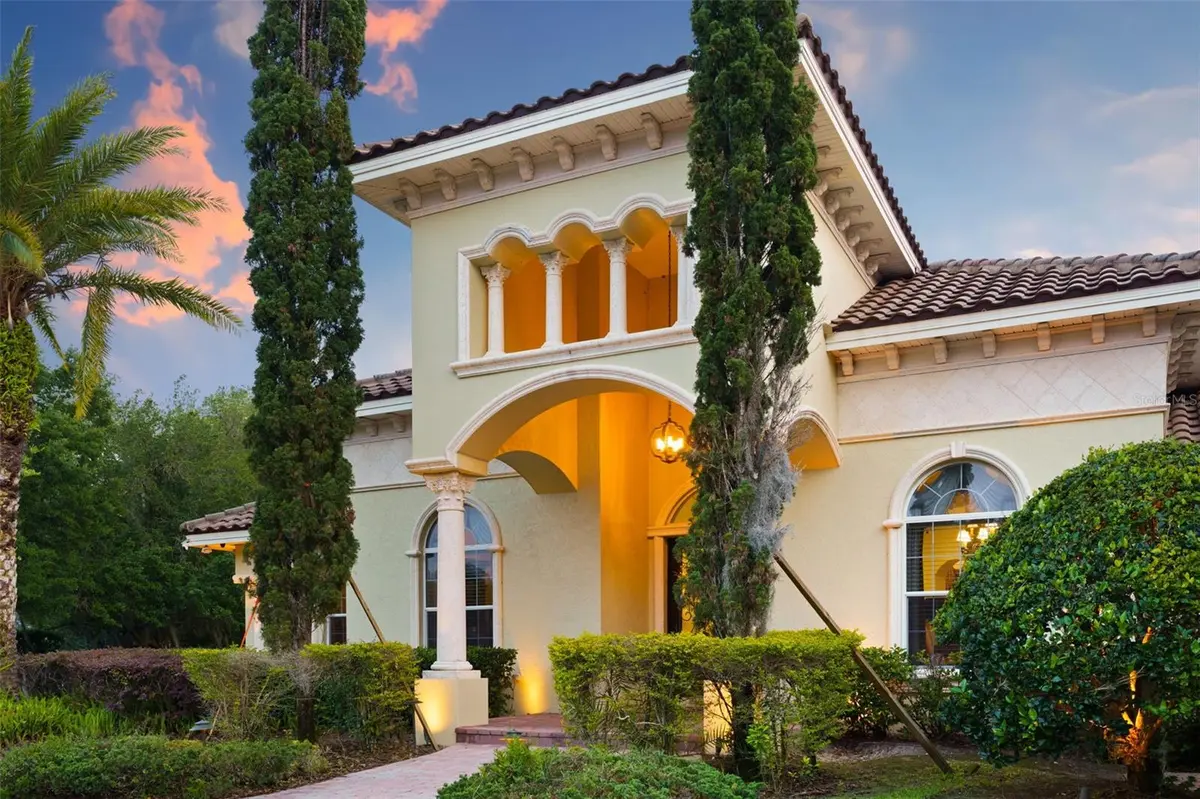
Roof Type Tile
Porch Covered, Enclosed, Front Porch, Rear Porch, Screened
Attached Garage true
Exposure North
Garage true
Private Pool Yes
Building
Lot Description Cul-De-Sac, Landscaped, Oversized Lot, Sidewalk, Paved, Private
Entry Level One
Foundation Slab
Lot Size Range 1/2 to less than 1
Sewer Septic Tank
Water Well
Architectural Style Mediterranean, Traditional
Structure Type Block,Stucco
New Construction false
Schools
Elementary Schools Hammond Elementary School
Middle Schools Hill-Hb
High Schools Sickles-Hb
Others
Pets Allowed Yes
HOA Fee Include Common Area Taxes,Maintenance Grounds,Private Road
Senior Community No
Ownership Fee Simple
Monthly Total Fees $250
Acceptable Financing Cash, Conventional
Membership Fee Required Required
Listing Terms Cash, Conventional
Special Listing Condition None
Virtual Tour https://tampa-listing-lab.aryeo.com/videos/019dc013-0180-7252-afca-f659eafe3b68

NEARBY SCHOOLS & PROPERTIES
"Molly's job is to find and attract mastery-based agents to the office, protect the culture, and make sure everyone is happy! "