




3 Beds
3 Baths
1,758 SqFt
3 Beds
3 Baths
1,758 SqFt
Key Details
Property Type Townhouse
Sub Type Townhouse
Listing Status Active
Purchase Type For Rent
Square Footage 1,758 sqft
Subdivision Nona West
MLS Listing ID S5147621
Bedrooms 3
Full Baths 2
Half Baths 1
Construction Status Completed
HOA Y/N No
Year Built 2026
Lot Size 3,484 Sqft
Acres 0.08
Property Sub-Type Townhouse
Source Stellar MLS
Property Description
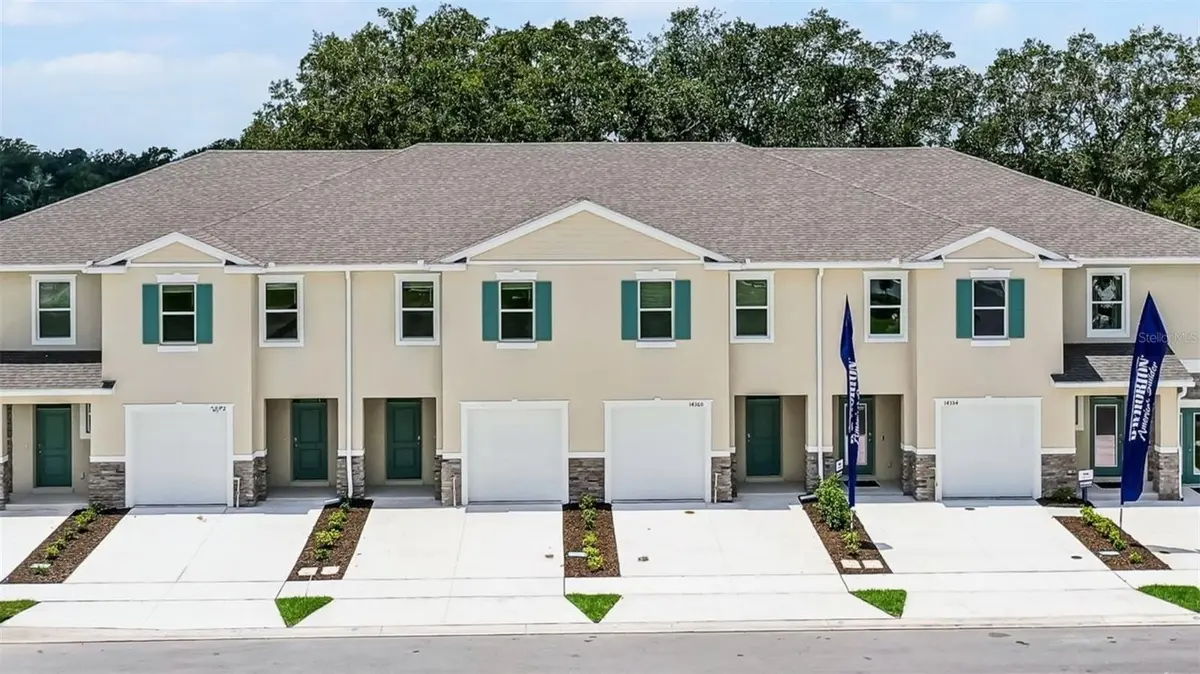
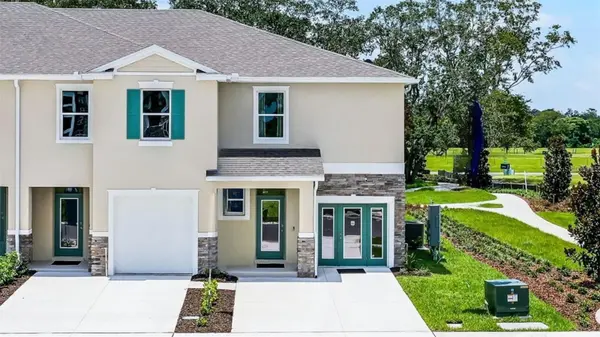
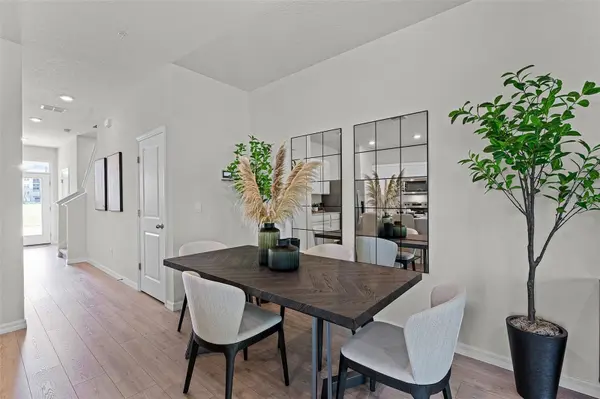
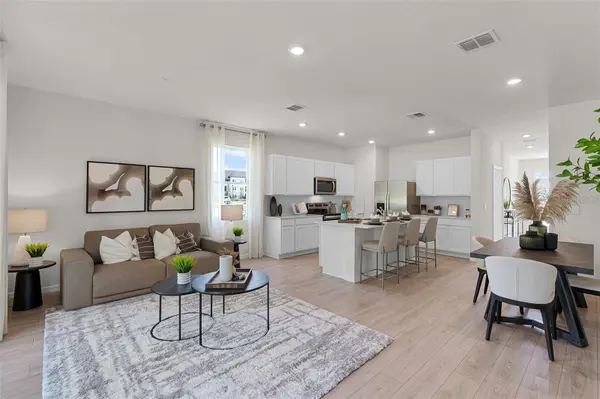
Featuring 3 spacious bedrooms, 2.5 bathrooms, and a 2-car garage, this 1,758 sq ft all concrete block construction home delivers the perfect blend of durability, comfort, and contemporary living. From the moment you step inside, you're greeted by a welcoming foyer, convenient powder room, and an open concept layout designed for both everyday living and entertaining. The heart of the home is the expansive kitchen, complete with a large center island, stainless steel appliances, quartz countertops, and abundant cabinetry. The kitchen flows seamlessly into the dining and living areas, leading out to a covered rear lanai, ideal for relaxing or enjoying Florida's year round sunshine. Upstairs, the primary suite offers a private retreat with a spacious ensuite bath featuring dual sinks and a walk-in shower. Two additional bedrooms provide flexibility for guests, a home office, or growing households, while the upstairs laundry room adds everyday convenience.
Its location in Nona West, positioned just off Boggy Creek Road with exceptional access to major highways including SR 417, Florida's Turnpike, Osceola Parkway, and 528. Minutes from
Lake Nona Medical City (VA Hospital, UCF Medical School, Nemours Hospital)
Lake Nona Town Center (Boxi Park, dining, nightlife, fitness)
Orlando International Airport (MCO)
NeoCity (Osceola County's tech and innovation hub)
As well as the brand new Lake Nona West lifestyle center is transforming the area with over 400,000 sq ft of retail, dining, and entertainment, including major retailers like Target, Nordstrom Rack, and more.
*Photos are of similar model but not that of exact house. Pictures, photographs, colors, features, and sizes are for illustration purposes only! You should conduct your own investigation regarding current and future schools and school boundaries.*
Location
State FL
County Orange
Community Nona West
Area 32824 - Orlando/Taft / Meadow Woods
Interior
Interior Features Eat-in Kitchen, Kitchen/Family Room Combo, Living Room/Dining Room Combo, Open Floorplan, PrimaryBedroom Upstairs, Solid Surface Counters, Stone Counters, Thermostat, Walk-In Closet(s)
Heating Central, Electric
Cooling Central Air
Flooring Carpet, Laminate
Furnishings Unfurnished
Fireplace false
Appliance Dishwasher, Disposal, Range
Laundry Laundry Closet
Exterior
Exterior Feature Sidewalk, Sprinkler Metered
Garage Spaces 1.0
Community Features Playground, Street Lights
Utilities Available Cable Available, Electricity Available, Sewer Available, Underground Utilities, Water Available
Amenities Available Playground
View Y/N No
Water Access No
Attached Garage true
Exposure West
Garage true
Private Pool No
Building
Entry Level Two
Builder Name D.R. Horton
Sewer Public Sewer
Water Public
New Construction true
Construction Status Completed
Others
Pets Allowed Cats OK, Dogs OK, Number Limit, Size Limit
Senior Community No
Pet Size Small (16-35 Lbs.)
Membership Fee Required Required
Num of Pet 2
Virtual Tour https://www.propertypanorama.com/instaview/stellar/S5147621

NEARBY SCHOOLS & PROPERTIES
"Molly's job is to find and attract mastery-based agents to the office, protect the culture, and make sure everyone is happy! "