




3 Beds
5 Baths
2,797 SqFt
3 Beds
5 Baths
2,797 SqFt
Open House
Sun Oct 18, 1:00pm - 4:00pm
Key Details
Property Type Single Family Home
Sub Type Single Family Residence
Listing Status Active
Purchase Type For Sale
Square Footage 2,797 sqft
Price per Sqft $411
Subdivision Country Club East At Lakewood Ranch
MLS Listing ID A4685453
Bedrooms 3
Full Baths 4
Half Baths 1
Construction Status Completed
HOA Fees $4,304/ann
HOA Y/N Yes
Annual Recurring Fee 6532.0
Year Built 2016
Annual Tax Amount $13,705
Lot Size 0.290 Acres
Acres 0.29
Lot Dimensions 74x150x95x150
Property Sub-Type Single Family Residence
Source Stellar MLS
Property Description
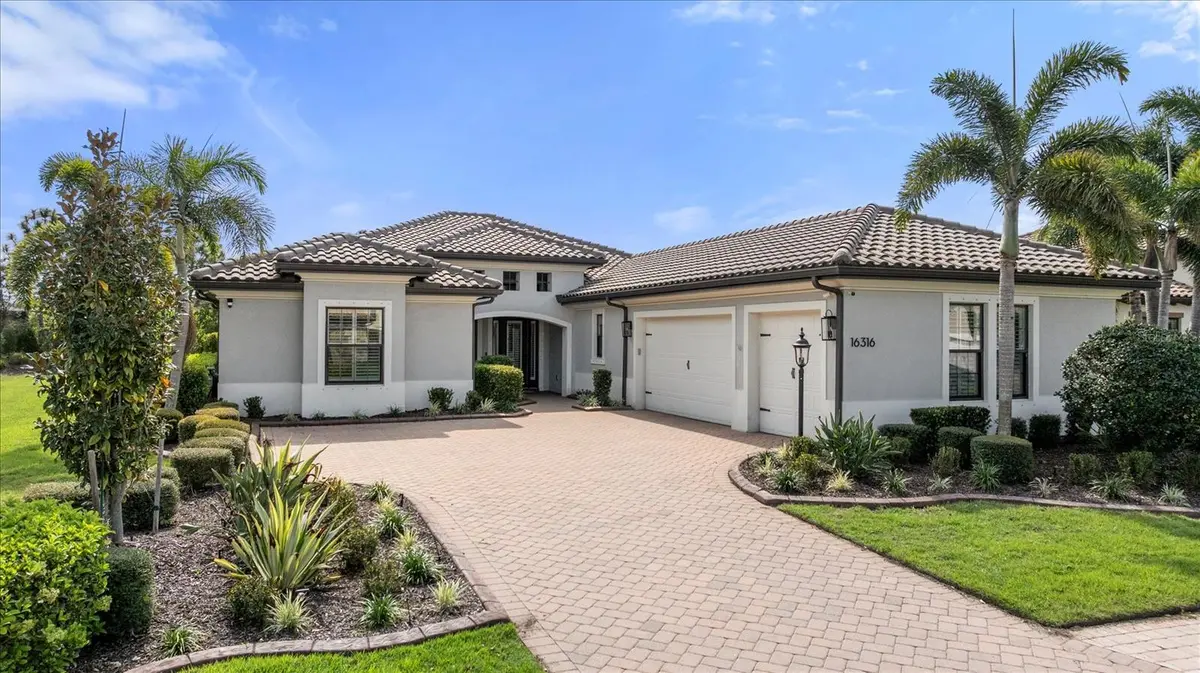
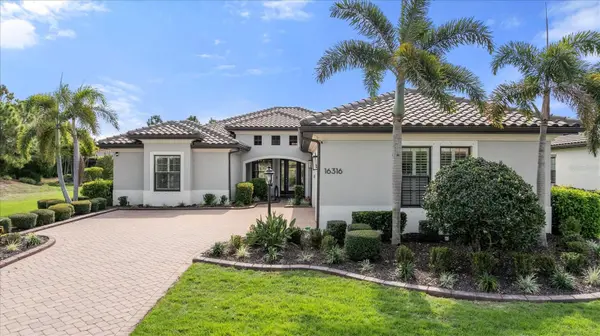
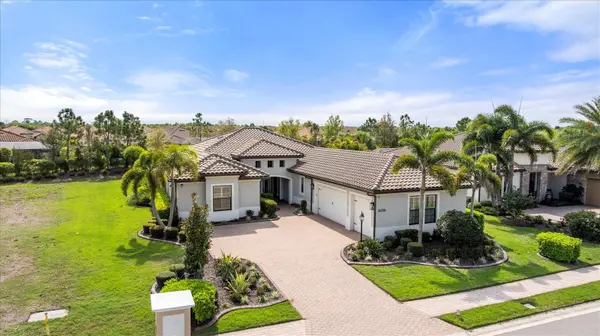
Mature landscaping and a paver driveway create a welcoming first impression, while the interior showcases soaring tray ceilings, clerestory windows, custom wood beam accents, and wood and wood-look tile flooring throughout. The bright great room features expansive sliding glass doors that seamlessly extend the living space to the lanai, creating the perfect setting for everyday living and entertaining.
The gourmet kitchen offers stainless steel KitchenAid appliances, including a French-door refrigerator, dishwasher, a gas cooktop, abundant wood cabinetry, and an oversized quartz island with breakfast bar seating. The split-bedroom floor plan provides exceptional privacy with three spacious bedroom suites, while the versatile den is ideal as a home office, media room, or study. Additional interior highlights include an electric fireplace, Wi-Fi-enabled ceiling fans, and an ozone air purification system (2023).
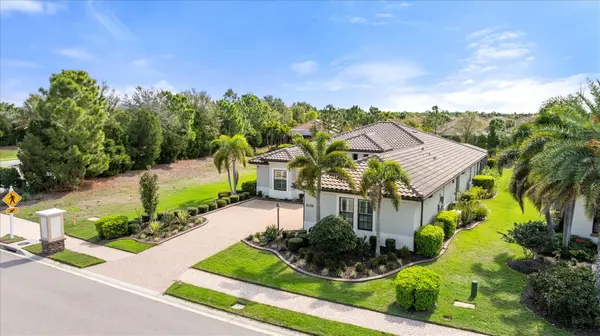
Outdoor living is equally impressive with a screened paver lanai, heated saltwater pool and spa with spillover feature, outdoor kitchen, pool bath, upgraded landscape lighting, Trimlight permanent holiday lighting (2024), and lush Areca palms creating a private, resort-inspired setting. The maintenance-free yard is complemented by an adjacent community-owned parcel, providing additional privacy.
Smart-home upgrades include Apple HomeKit integration, Lutron Caseta lighting, Schlage electronic locks, Ecobee thermostat, Eufy security cameras, and a Circle video doorbell. Additional improvements include Storm Smart electric hurricane screens (2024), a Kohler whole-house generator (2021), whole-house water filtration and softening system (2024), Pentair IntelliTouch pool automation, variable-speed pump (2025), pool heater (2024), salt chlorine generator (2024), a mini-split A/C in the oversized three-car garage, a new Chamberlain garage door opener (2024), and the added value of a prepaid CDD bond.
Located behind the gates of Country Club East, residents enjoy resort-style pools, fitness facilities, scenic trails, and optional membership to the Lakewood Ranch Golf & Country Club with championship golf, tennis, dining, and social amenities. Minutes from Waterside Place, UTC, top-rated schools, and Sarasota's Gulf Coast beaches, this home offers the perfect blend of luxury, convenience, and lifestyle.
Unlike many newer construction homes, this residence has already been extensively upgraded, allowing the next owner to enjoy a truly turnkey luxury lifestyle from day one. Rarely does a home combine this level of architectural character, extensive post-construction enhancements, smart-home innovation, and resort-style outdoor living within one of Lakewood Ranch's premier gated communities.
Location
State FL
County Manatee
Community Country Club East At Lakewood Ranch
Area 34202 - Bradenton/Lakewood Ranch/Lakewood Rch
Zoning PDMU/A
Rooms
Other Rooms Den/Library/Office, Great Room, Inside Utility
Interior
Interior Features Ceiling Fans(s), Crown Molding, High Ceilings, Kitchen/Family Room Combo, Living Room/Dining Room Combo, Open Floorplan, Primary Bedroom Main Floor, Solid Surface Counters, Solid Wood Cabinets, Split Bedroom, Tray Ceiling(s), Walk-In Closet(s), Window Treatments
Heating Central, Electric, Natural Gas
Cooling Central Air
Flooring Brick, Hardwood, Tile, Wood
Furnishings Unfurnished
Fireplace false
Appliance Built-In Oven, Convection Oven, Cooktop, Dishwasher, Disposal, Dryer, Exhaust Fan, Gas Water Heater, Microwave, Range, Range Hood, Refrigerator, Tankless Water Heater, Washer
Laundry Inside, Laundry Room
Exterior
Exterior Feature Gray Water System, Outdoor Shower, Sidewalk, Sprinkler Metered
Parking Features Driveway, Garage Door Opener, Garage Faces Side, Ground Level
Garage Spaces 3.0
Pool Heated, In Ground, Lighting, Outside Bath Access, Salt Water, Screen Enclosure, Self Cleaning
Community Features Association Recreation - Owned, Clubhouse, Community Mailbox, Deed Restrictions, Dog Park, Fitness Center, Gated Community - Guard, Golf Carts OK, Golf, Irrigation-Reclaimed Water, Pool, Sidewalks
Utilities Available Public
Amenities Available Clubhouse, Fence Restrictions, Fitness Center, Gated, Golf Course, Park, Pool, Recreation Facilities, Security, Spa/Hot Tub, Vehicle Restrictions
View Y/N No
Water Access No
View Trees/Woods
Roof Type Tile
Porch Covered, Porch, Rear Porch, Screened
Attached Garage true
Exposure Northwest
Garage true
Private Pool Yes
Building
Lot Description Corner Lot, In County, Sidewalk, Paved, Private
Story 1
Entry Level One
Foundation Slab
Lot Size Range 1/4 to less than 1/2
Builder Name WCI
Sewer Public Sewer
Water Public
Architectural Style Custom, Ranch
Structure Type Block,Stucco
New Construction false
Construction Status Completed
Schools
Elementary Schools Robert E Willis Elementary
Middle Schools Nolan Middle
High Schools Lakewood Ranch High
Others
Pets Allowed Cats OK, Dogs OK, Yes
HOA Fee Include Guard - 24 Hour,Common Area Taxes,Pool,Maintenance Grounds,Management,Private Road
Senior Community No
Ownership Fee Simple
Monthly Total Fees $544
Acceptable Financing Cash, Conventional, VA Loan
Membership Fee Required Required
Listing Terms Cash, Conventional, VA Loan
Special Listing Condition None
Virtual Tour https://player.vimeo.com/video/1175145097?title=0&byline=0&portrait=0&badge=0&autopause=0&player_id=0&app_id=58479

NEARBY SCHOOLS & PROPERTIES
"Molly's job is to find and attract mastery-based agents to the office, protect the culture, and make sure everyone is happy! "