

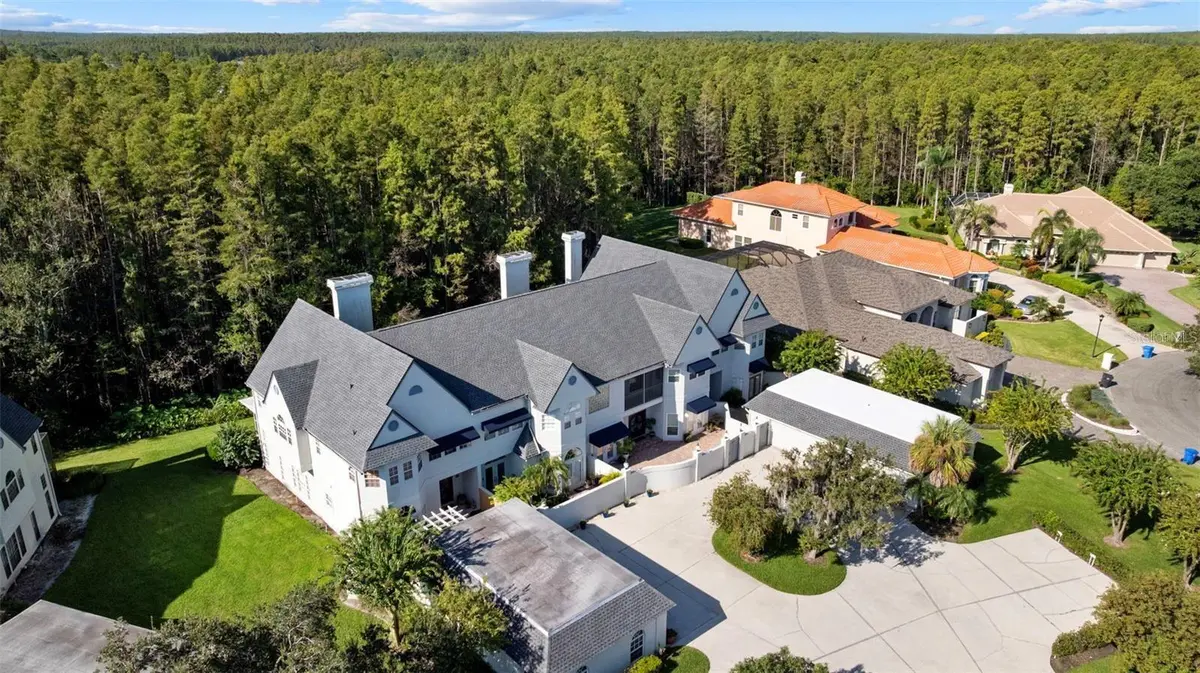
$507,500
$519,900
2.4%For more information regarding the value of a property, please contact us for a free consultation.
3 Beds
3 Baths
2,480 SqFt
SOLD DATE : 09/17/2026
Key Details
Sold Price $507,500
Property Type Townhouse
Sub Type Townhouse
Listing Status Sold
Purchase Type For Sale
Square Footage 2,480 sqft
Price per Sqft $204
Subdivision Cheval Tennis Villg Condo 4
MLS Listing ID TB8480209
Sold Date 09/17/26
Bedrooms 3
Full Baths 2
Half Baths 1
HOA Fees $575/mo
HOA Y/N Yes
Annual Recurring Fee 6900.0
Year Built 1990
Annual Tax Amount $6,061
Lot Size 1,306 Sqft
Acres 0.03
Property Sub-Type Townhouse
Source Stellar MLS
Property Description
Virtually Staged. **SELLER TO COVER 1 YEAR OF HOA DUES WITH A FULL-PRICE CONTRACT & CLEAN 4-POINT INSPECTION REPORT AVAILABLE** Welcome to Cheval Golf & Country Club, one of Tampa Bay's most prestigious 24-hour guard-gated communities — where luxury, privacy, and resort-style living come together in the heart of Lutz.
This elegant two-story townhome offers a rare blend of sophistication and low-maintenance ease in a setting that feels like a private retreat.
A stately double-door entry opens to a secluded courtyard with a charming fountain, setting the tone for the experience within. Inside, natural light fills the thoughtfully designed floor plan, highlighting refined architectural details including crown molding, tray ceilings, plantation shutters, tile flooring, and a striking wood-tread staircase.
The formal dining room creates an inviting space for entertaining, while two fireplaces — one in the living room and another in the primary suite — add warmth and character.
The gourmet kitchen is beautifully appointed with granite countertops, stainless steel appliances, upgraded cabinetry, and a sunlit breakfast nook overlooking peaceful conservation views. Designed for both everyday living and effortless hosting, this space balances form and function seamlessly.
Upstairs, the primary suite serves as a true sanctuary, complete with its own fireplace, dual vanities, soaking tub, walk-in shower, and spacious closet. Secondary bedrooms are generously sized and offer flexibility for guests, family, or a dedicated home office.
Step outside to the screened lanai with brick pavers and enjoy tranquil mornings or quiet evenings surrounded by lush greenery — where deer occasionally wander through the conservation backdrop.
Additional highlights include a newer A/C system, a two-car garage with guest parking nearby, and HOA coverage that includes the roof and water — providing genuine maintenance-free living.
As a resident of Cheval, you have the opportunity to join the renowned Cheval Golf & Athletic Club, offering championship golf, tennis, fitness facilities, resort-style pool, fine dining, and an active social calendar. Here, lifestyle is elevated and community is curated.
Conveniently located near Downtown Tampa, Tampa International Airport, top-rated schools, premier shopping and dining, and the Gulf beaches, this home delivers luxury without sacrificing accessibility.
This is more than a townhome.
It's a refined way of living.
Welcome to Cheval.
Welcome home.
Location
State FL
County Hillsborough
Community Cheval Tennis Villg Condo 4
Area 33558 - Lutz
Zoning PD
Interior
Interior Features Built-in Features, Ceiling Fans(s), Open Floorplan, PrimaryBedroom Upstairs, Solid Wood Cabinets, Walk-In Closet(s)
Heating Central
Cooling Central Air
Flooring Tile, Wood
Fireplaces Type Living Room, Primary Bedroom, Wood Burning
Furnishings Unfurnished
Fireplace true
Appliance Dishwasher, Disposal, Dryer, Exhaust Fan, Microwave, Range, Refrigerator, Water Softener
Laundry In Kitchen, Inside
Exterior
Exterior Feature Awning(s), Courtyard, Sidewalk
Garage Spaces 2.0
Community Features Clubhouse, Community Mailbox, Deed Restrictions, Fitness Center, Gated Community - Guard, Golf Carts OK, Golf, Stable(s), Irrigation-Reclaimed Water, Park, Pool, Racquetball, Restaurant, Sidewalks, Special Community Restrictions, Tennis Court(s), Wheelchair Access, Street Lights
Utilities Available BB/HS Internet Available, Electricity Available, Electricity Connected, Sewer Available, Sewer Connected, Sprinkler Recycled, Water Available, Water Connected
Amenities Available Clubhouse, Fitness Center, Gated, Golf Course, Handicap Modified, Stable(s), Maintenance, Optional Additional Fees, Park, Pickleball Court(s), Pool, Racquetball, Recreation Facilities, Security, Tennis Court(s), Trail(s), Wheelchair Access
View Y/N No
Water Access No
Roof Type Shingle
Attached Garage false
Exposure West
Garage true
Private Pool No
Building
Lot Description Corner Lot
Story 2
Entry Level Two
Foundation Block, Slab
Lot Size Range 0 to less than 1/4
Sewer Public Sewer
Water Public
Structure Type Block
New Construction false
Schools
Elementary Schools Mckitrick-Hb
Middle Schools Martinez-Hb
High Schools Steinbrenner High School
Others
Pets Allowed Cats OK, Dogs OK
HOA Fee Include Common Area Taxes,Escrow Reserves Fund,Insurance,Maintenance Structure,Maintenance Grounds,Management,Pest Control,Private Road,Recreational Facilities,Security,Sewer,Trash
Senior Community No
Ownership Fee Simple
Monthly Total Fees $575
Acceptable Financing Cash, Conventional, VA Loan
Membership Fee Required Required
Listing Terms Cash, Conventional, VA Loan
Special Listing Condition None
Read Less Info
Want to know what your home might be worth? Contact us for a FREE valuation!

Our team is ready to help you sell your home for the highest possible price ASAP

© 2026 My Florida Regional MLS DBA Stellar MLS. All Rights Reserved.
Bought with Sarah Clark FLORIDA EXECUTIVE REALTY
NEARBY SCHOOLS & BUSINESSES
"Molly's job is to find and attract mastery-based agents to the office, protect the culture, and make sure everyone is happy! "