




3 Beds
2 Baths
1,554 SqFt
3 Beds
2 Baths
1,554 SqFt
Key Details
Property Type Single Family Home
Sub Type Single Family Residence
Listing Status Active
Purchase Type For Sale
Square Footage 1,554 sqft
Price per Sqft $198
Subdivision Summertree Prcl 3B
MLS Listing ID TB8478432
Bedrooms 3
Full Baths 2
HOA Fees $702/qua
HOA Y/N Yes
Annual Recurring Fee 3680.0
Year Built 2014
Annual Tax Amount $2,285
Lot Size 6,098 Sqft
Acres 0.14
Property Sub-Type Single Family Residence
Source Stellar MLS
Property Description
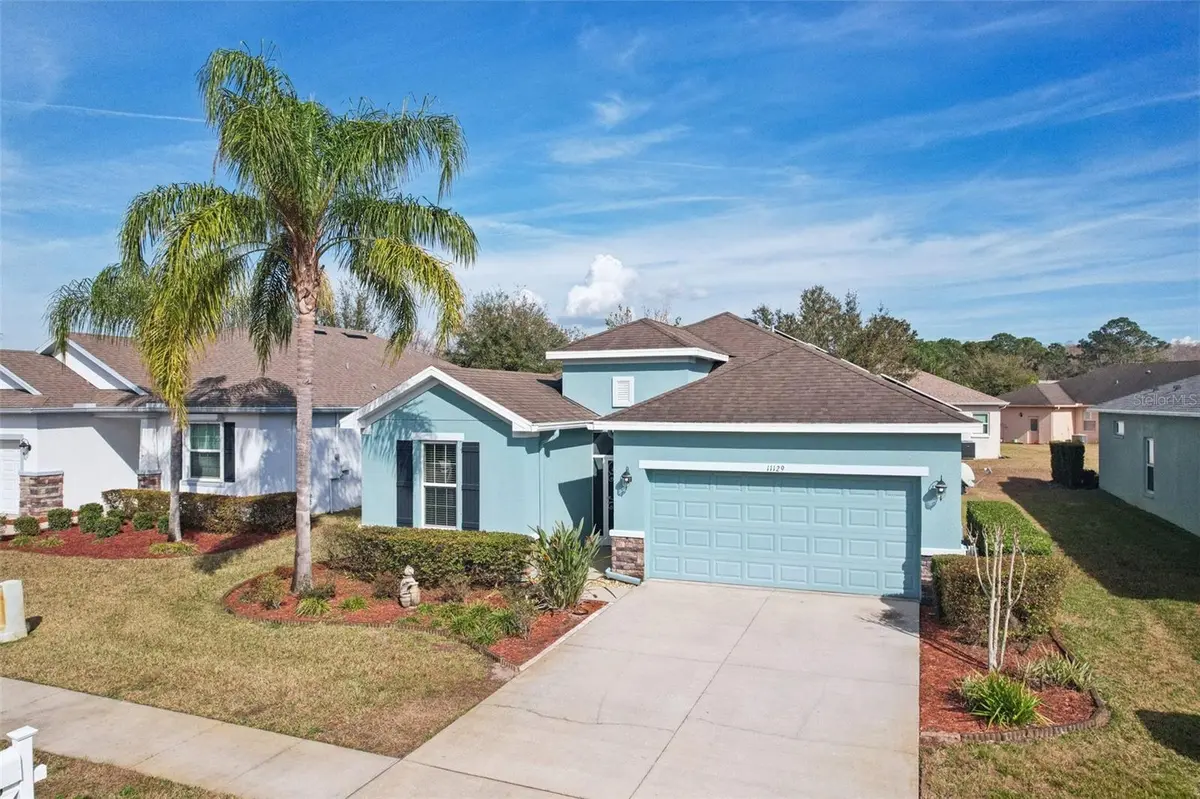
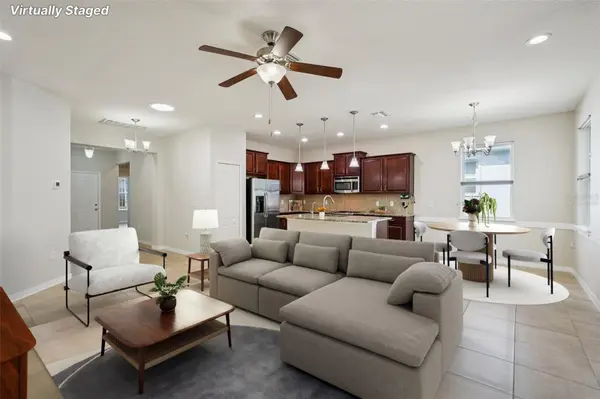
Step inside this lovely 3-bedroom, 2-bath home tucked away on a quiet street in the 55+ Cross Creek neighborhood of Summertree. You'll love how the kitchen looks out over the spacious living and dining area—it's a great setup for staying connected while you cook. The kitchen itself is a highlight, featuring a cozy eat-in dinette, stainless steel appliances, granite counters, custom shelving in lower cabinets, and a handy breakfast bar. Just off the main living area, the screened lanai is the perfect spot to enjoy a quiet morning coffee while taking in the local scenery. The home uses a split floor plan, providing a nice sense of space between the primary suite—which includes a private bath with double sinks, a walk-in SPA TUB, and a walk-in closet—and the two additional bedrooms. This home offers PAID off solar panels upon sale for that low energy bill! Life here is low-maintenance, as the monthly fee takes care of your cable, internet, trash, and exterior upkeep like painting and lawn care. Beyond the front door, the community is full of energy, centered around a recently updated clubhouse where you can join in on dances and dinners or hit the heated pool, spa, and tennis or pickleball courts. With easy access to US 19 and the Suncoast Parkway, you're never far from local shopping and dining, giving you the perfect home base for a relaxed yet active lifestyle. The community is a 55+ deed and age restricted community.
Location
State FL
County Pasco
Community Summertree Prcl 3B
Area 34654 - New Port Richey
Zoning MPUD
Rooms
Other Rooms Inside Utility
Interior
Interior Features Accessibility Features, Ceiling Fans(s), Chair Rail, Eat-in Kitchen, High Ceilings, Kitchen/Family Room Combo, Open Floorplan, Primary Bedroom Main Floor, Solid Surface Counters, Stone Counters, Thermostat, Walk-In Closet(s), Window Treatments
Heating Electric
Cooling Central Air
Flooring Laminate, Tile
Furnishings Unfurnished
Fireplace false
Appliance Dishwasher, Disposal, Electric Water Heater, Microwave, Range, Refrigerator
Laundry Electric Dryer Hookup, Inside, Laundry Room, Washer Hookup
Exterior
Exterior Feature Lighting, Private Entrance, Private Yard, Sidewalk
Parking Features Covered, Driveway
Garage Spaces 2.0
Community Features Buyer Approval Required, Deed Restrictions, Fitness Center, Pool, Sidewalks, Special Community Restrictions, Tennis Court(s), Street Lights
Utilities Available Electricity Connected, Public, Sewer Connected, Underground Utilities, Water Connected
Amenities Available Fitness Center, Golf Course, Pickleball Court(s), Pool, Recreation Facilities, Shuffleboard Court, Spa/Hot Tub, Tennis Court(s)
View Y/N No
Water Access No
View Trees/Woods
Roof Type Shingle
Porch Covered, Front Porch, Porch, Rear Porch
Attached Garage true
Exposure West
Garage true
Private Pool No
Building
Lot Description Landscaped
Story 1
Entry Level One
Foundation Slab
Lot Size Range 0 to less than 1/4
Sewer Public Sewer
Water Public
Structure Type Block,Concrete,Stucco
New Construction false
Others
Pets Allowed Number Limit, Yes
HOA Fee Include Cable TV,Common Area Taxes,Maintenance Structure,Maintenance Grounds,Recreational Facilities
Senior Community Yes
Ownership Fee Simple
Monthly Total Fees $306
Acceptable Financing Cash, Conventional, FHA, VA Loan
Membership Fee Required Required
Listing Terms Cash, Conventional, FHA, VA Loan
Num of Pet 2
Special Listing Condition None
Virtual Tour https://media.zillowmediaexperts.com/listings/019c726b-bbc8-720b-be87-9f519b796bf4/download-center#3d_content

NEARBY SCHOOLS & PROPERTIES
"Molly's job is to find and attract mastery-based agents to the office, protect the culture, and make sure everyone is happy! "