


• Home
  • DREAM HOME
  • Buy
    1. All Listings
    2. Featured Listings
    3. Sold Listings
  • Sell
    1. Sell My Home
    2. Home Valuation
  • LPT Realty LPT Realty
  • Blogs
  • About
    1. About Us
    2. Contact Us
    3. Reviews
  • Market Snapshot
    • Register
    • Sign In

    626 ORCHID LN Altamonte Springs, FL 32714

    Active

    UPDATED:

    $ 470,000
    626 ORCHID LN Altamonte Springs, FL 32714
    Save
    Share
    Schedule a Tour
    626 ORCHID LN, Altamonte Springs, FL 32714
    626 ORCHID LN, Altamonte Springs, FL 32714
    626 ORCHID LN, Altamonte Springs, FL 32714
    626 ORCHID LN, Altamonte Springs, FL 32714
    626 ORCHID LN, Altamonte Springs, FL 32714
    626 ORCHID LN, Altamonte Springs, FL 32714
    REQUEST A TOUR If you would like to see this home without being there in person, select the "Virtual Tour" option and your agent will contact you to discuss available opportunities.
    In-PersonVirtual Tour
    Alexandra Hurtado

    Alexandra Hurtado

    alexandrahrealestate@gmail.com +1(787) 472-7229
    $ 470,000
    Est. payment | /mo

    4 Beds

    3 Baths

    2,400 SqFt


    Save Virtual Tour
    $ 470,000
    Est. payment | /mo
    Save Virtual Tour

    4 Beds

    3 Baths

    2,400 SqFt

    Key Details

    Property Type Single Family Home

    Sub Type Single Family Residence

    Listing Status Active

    Purchase Type For Sale

    Square Footage 2,400 sqft

    Price per Sqft $195

    Subdivision Spring Oaks

    MLS Listing ID G5104399

    Bedrooms 4

    Full Baths 2

    Half Baths 1

    HOA Y/N No

    Year Built 1973

    Annual Tax Amount $2,376

    Lot Size 8,712 Sqft

    Acres 0.2

    Lot Dimensions 119x77

    Property Sub-Type Single Family Residence

    Source Stellar MLS

    Property Description

    The Sellers are motivated - For 30 years the sellers built a life, raised a family and made memories here, however NOW, it's time for them to move on and they'd love to see this home go to someone who will appreciate what makes it special and create their own story here. If you've been waiting for the right opportunity, MAKE YOUR OFFER. You may be surprised by what the seller is willing to do to help pass the torch.__________________________________________________________________________________________________________________________________________________________________________________________________________________________
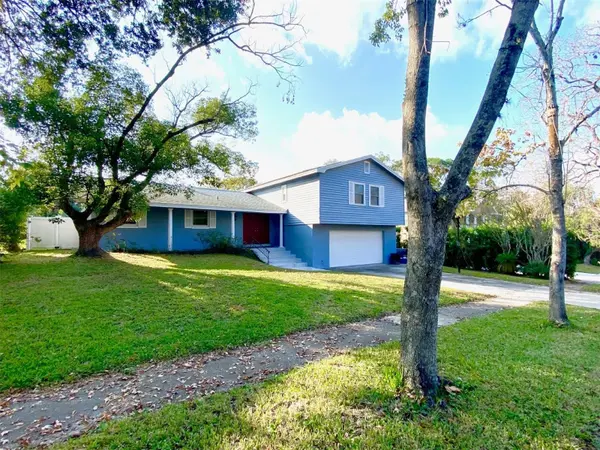
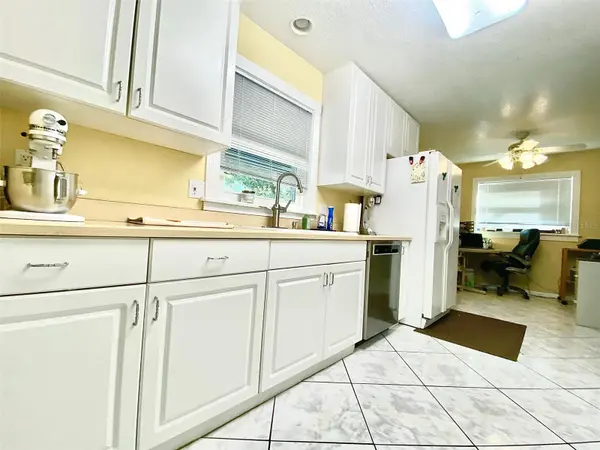
    Established neighborhood in a top-rated school district. NO HOA. Nearby parks, hiking, shopping, entertainment. Quality Block Construction! Well-thought-out floor plan with 4 bedrooms, including a HUGE Master suite. Home has 2.5 baths, plenty of storage, enclosed party deck at POOL overlooking FENCED backyard, Formal Dining room, Formal living room PLUS HUGE FAMILY ROOM and a 2 car garage

    **THIS HOME HAS HAD MAJOR UPDATES** : Plumbing the Whole-house was re-piped, Energy-efficient double-pane Pella windows throughout, Upgraded the electrical to all copper wiring and while these improvements may not have the "WOW" factor of Cosmetic coverings, they do represent Substantial VALUE and should provide you with peace of mind and lower your home owner insurance cost.

    Speaking of long-term savings, this home also features a fully paid-for 10 kWh solar system, providing significant energy savings. The current owners report electric bills between $45 - $125 per month.
    OH, Plus the warranty on the panels is for another 10 years. So to recap - UPDATED PLUMBING, UPDATED ELECTRICAL, UPDATED WINDOWS almost forget NEW POOL PUMP plus this home has a privacy FENCED backyard and an 80 GALLON WATER HEATER and Let's not forget - Sellers that are MOTIVATED
    Call today to schedule your private showing!

    Location

    State FL

    County Seminole

    Community Spring Oaks

    Area 32714 - Altamonte Springs West/Forest City

    Zoning R-1AA

    Rooms

    Other Rooms Bonus Room, Breakfast Room Separate, Family Room, Formal Dining Room Separate, Formal Living Room Separate, Inside Utility

    Interior

    Interior Features Ceiling Fans(s), Chair Rail, Eat-in Kitchen, Primary Bedroom Main Floor, Thermostat, Window Treatments

    Heating Central, Heat Pump

    Cooling Central Air

    Flooring Carpet, Ceramic Tile

    Furnishings Unfurnished

    Fireplace false

    Appliance Dishwasher, Disposal, Electric Water Heater, Microwave, Range, Refrigerator

    Laundry Electric Dryer Hookup, Laundry Room, Washer Hookup

    Exterior

    Exterior Feature Lighting, Private Mailbox, Sidewalk

    Parking Features Garage Door Opener, Oversized, Workshop in Garage

    Garage Spaces 2.0

    Fence Vinyl

    Pool Deck, Gunite, In Ground

    Community Features Street Lights

    Utilities Available BB/HS Internet Available, Cable Connected, Electricity Connected, Fiber Optics, Phone Available, Sewer Connected, Underground Utilities, Water Connected

    View Y/N No

    Water Access No

    Roof Type Shingle

    Porch Covered, Deck, Front Porch, Patio, Porch, Rear Porch, Screened

    Attached Garage true

    Exposure East

    Garage true

    Private Pool Yes

    Building

    Lot Description Sidewalk, Paved

    Story 3

    Entry Level Two

    Foundation Block, Slab

    Lot Size Range 0 to less than 1/4

    Sewer Public Sewer

    Water Public

    Structure Type Block,Vinyl Siding

    New Construction false

    Schools

    Elementary Schools Forest City Elementary

    Middle Schools Rock Lake Middle

    High Schools Lake Brantley High

    Others

    Pets Allowed Cats OK, Dogs OK

    Senior Community No

    Ownership Fee Simple

    Acceptable Financing Cash, Conventional, FHA, VA Loan

    Listing Terms Cash, Conventional, FHA, VA Loan

    Special Listing Condition None

    Virtual Tour https://www.propertypanorama.com/instaview/stellar/G5104399

    Stellar MLS
    © 2026 My Florida Regional MLS DBA Stellar MLS. All Rights Reserved.
    Listed by Deborah Elliott CHARLES RUTENBERG REALTY ORLANDO

    NEARBY SCHOOLS & PROPERTIES

    Alexandra Hurtado

    "Molly's job is to find and attract mastery-based agents to the office, protect the culture, and make sure everyone is happy! "

    +1(787) 472-7229

    alexandrahrealestate@gmail.com

    GET MORE INFORMATION

    Name

    Email*

    Phone*

    Message

    By checking this box, I agree by electronic signature to the Electronic Disclosure Consent Agreement; to receive recurring marketing communication from Alexandra Hurtado, including auto-dialed calls, texts, and artificial/prerecorded voice messages (message frequency varies; data rates may apply; reply "STOP" to opt-out of texts or "HELP" for assistance); and to the Terms of Service and Privacy Policy of this website. Consent not required to make a purchase. I understand that I can call to obtain direct assistance.

    Thanks! I'll get back to you shortly.

    Go tour this home

    626 ORCHID LN

    IDX information is provided exclusively for consumers’ personal, non-commercial use and that it may not be used for any purpose other than to identify prospective properties consumers may be interested in purchasing. Information deemed reliable but not guaranteed to be accurate. Listing information updated daily.
    logo global team Goldlogo lpt gold

    LPT Realty

    Alexandra Hurtado

    +1(787) 472-7229 alexandrahrealestate@gmail.com

    • Home
    • DREAM HOME
    • Buy
      1. All Listings
      2. Featured Listings
      3. Sold Listings
    • Sell
      1. Sell My Home
      2. Home Valuation
    • Blogs
    • About
      1. About Us
      2. Contact Us
      3. Reviews
    • Market Snapshot

    Get My App

    Powered by Lofty Inc. Copyright 2026. All Rights Reserved. Terms of Service & Privacy Policy | Cookie Policy | Cookie Preferences | Property Listings | Sitemap | Accessibility