






4 Beds
2 Baths
2,052 SqFt
4 Beds
2 Baths
2,052 SqFt
Open House
Sat Oct 10, 12:00pm - 3:00pm
Sun Oct 11, 12:00pm - 3:00pm
Sat Oct 17, 12:00pm - 3:00pm
Key Details
Property Type Single Family Home
Sub Type Single Family Residence
Listing Status Active
Purchase Type For Sale
Square Footage 2,052 sqft
Price per Sqft $170
Subdivision Spring Hill
MLS Listing ID O6329836
Bedrooms 4
Full Baths 2
Construction Status Under Construction
HOA Y/N No
Year Built 2026
Annual Tax Amount $378
Lot Size 10,018 Sqft
Acres 0.23
Property Sub-Type Single Family Residence
Source Stellar MLS
Property Description
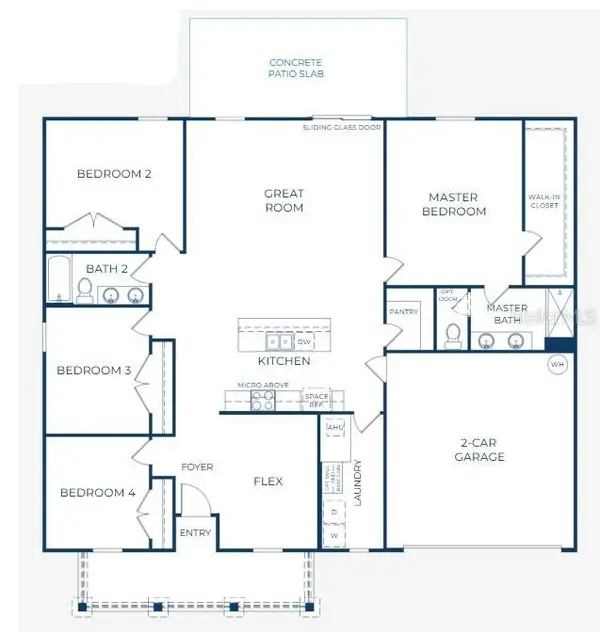
With over 2,000 square feet of beautifully appointed living space, The Willow offers the perfect blend of comfort, elegance, and efficiency. From its eye-catching stone accent exterior to its thoughtfully crafted interior, this split-bedroom layout is designed to suit a variety of lifestyles.
Step through the covered front entry into an open-concept design that welcomes you with luxury vinyl flooring throughout the main living areas and plush carpet in the bedrooms for added warmth and comfort. At the heart of the home, a spacious kitchen shines with quartz countertops, upgraded cabinets, a large walk-in pantry, and an island with bar-top seating—perfect for daily meals and effortless entertaining. A full line of stainless steel appliances includes an ENERGY STAR® certified French door refrigerator, blending style and efficiency.
Just off the great room, a flex room offers versatile options for a home office, study, or creative space, while the extended patio invites seamless indoor-outdoor living. The great room itself is enhanced by six additional flush mount LED lights, creating a bright, inviting atmosphere.
Privately situated at the rear of the home, the primary suite is a serene retreat featuring a large walk-in closet, dual sinks, and an upgraded tiled shower with a glass enclosure. Additional LED lighting in the primary bedroom further elevates the space with a soft, modern glow.
Three secondary bedrooms provide flexible options for family, guests, or hobbies—making this home as functional as it is beautiful.
Smart home features include a Ring Video Doorbell, Smart Thermostat, Keyless Entry Smart Door Lock, and Deako Smart Switches—bringing high-tech convenience to everyday life.
Additional highlights include professionally installed landscaping, irrigation, ENERGY STAR® windows for enhanced efficiency, and a full builder warranty for lasting peace of mind.
The Willow in Spring Hill is a showcase of form, function, and flexibility—thoughtfully designed for how you live today.
Location
State FL
County Hernando
Community Spring Hill
Area 34608 - Spring Hill/Brooksville
Zoning RESI
Rooms
Other Rooms Den/Library/Office, Great Room
Interior
Interior Features Kitchen/Family Room Combo, Open Floorplan, Primary Bedroom Main Floor, Smart Home, Split Bedroom, Thermostat, Walk-In Closet(s)
Heating Central, Electric
Cooling Central Air
Flooring Carpet, Luxury Vinyl
Fireplace false
Appliance Dishwasher, Disposal, Electric Water Heater, Microwave, Range, Refrigerator
Laundry Electric Dryer Hookup, Laundry Room, Washer Hookup
Exterior
Garage Spaces 2.0
Utilities Available Cable Available
View Y/N No
Water Access No
Roof Type Shingle
Porch Patio
Attached Garage true
Exposure West
Garage true
Private Pool No
Building
Lot Description Landscaped, Level
Entry Level One
Foundation Slab
Lot Size Range 0 to less than 1/4
Builder Name Maronda Homes
Sewer Septic Tank
Water Public
Architectural Style Craftsman, Florida
Structure Type Block,Stone,Stucco
New Construction true
Construction Status Under Construction
Schools
Elementary Schools Explorer K-8
Middle Schools West Hernando Middle School
High Schools Frank W Springstead
Others
Pets Allowed Yes
Senior Community No
Ownership Fee Simple
Acceptable Financing Cash, Conventional, FHA, VA Loan
Listing Terms Cash, Conventional, FHA, VA Loan
Special Listing Condition None
Virtual Tour https://www.propertypanorama.com/instaview/stellar/O6329836

NEARBY SCHOOLS & PROPERTIES
"Molly's job is to find and attract mastery-based agents to the office, protect the culture, and make sure everyone is happy! "