




4 Beds
4 Baths
4,400 SqFt
4 Beds
4 Baths
4,400 SqFt
Key Details
Property Type Single Family Home
Sub Type Single Family Residence
Listing Status Active
Purchase Type For Sale
Square Footage 4,400 sqft
Price per Sqft $164
Subdivision Ruskin City Map Of
MLS Listing ID TB8406999
Bedrooms 4
Full Baths 4
HOA Y/N No
Year Built 1968
Annual Tax Amount $4,060
Lot Size 0.520 Acres
Acres 0.52
Lot Dimensions 120x190
Property Sub-Type Single Family Residence
Source Stellar MLS
Property Description
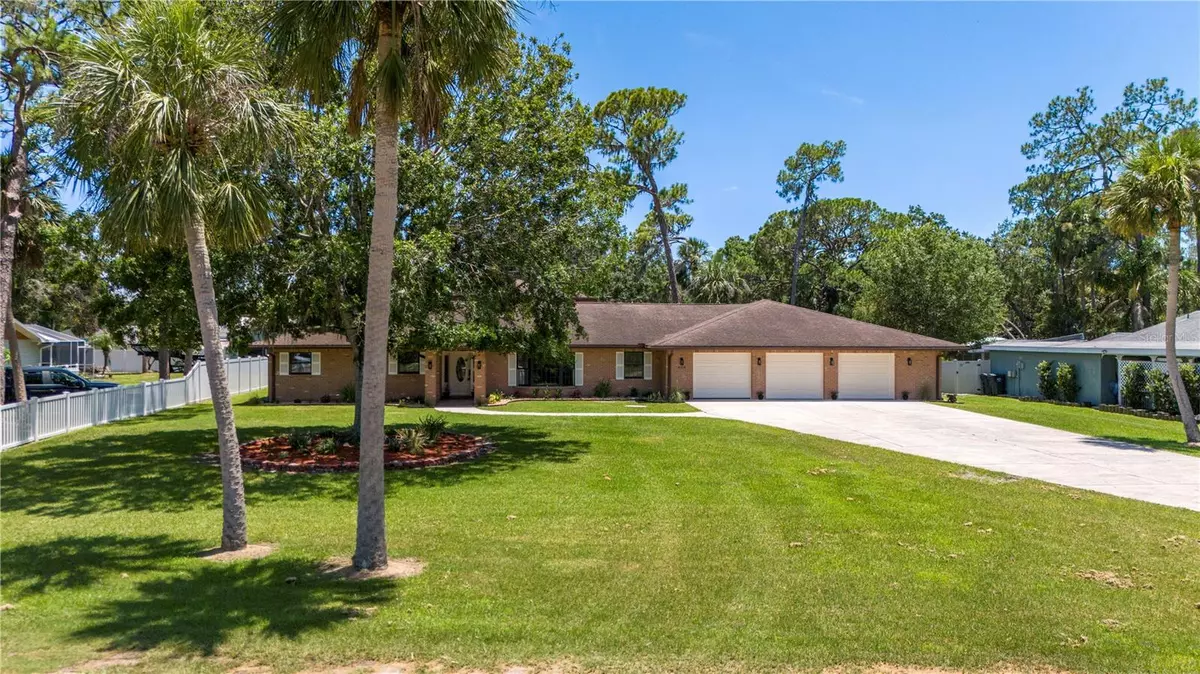
Discover the perfect blend of space, comfort and flexibility in this newly remodeled 4 bedroom, 4 bathroom home in the heart of Ruskin. You will enjoy a relaxing water view at the front of the home and gorgeous sunrises and sunsets from the property. Inside you will find an expansive layout that includes two spacious primary bedrooms, each with its own ensuite bathroom, two large bedrooms, an office, dining room, family room, game area, and a two story great room centered around a Chicago Brick wood burning fireplace (with outside loading wood bins) and an open loft with oak spiral staircase and railing. This room creates an especially cozy and inviting space for gathering. The kitchen features a breakfast nook and bar area for ample seating. There are new LG stainless steel appliances and abundant cabinetry, ready for daily meals and entertaining. A spacious laundry/utility room adjoins the kitchen and the large three car garage. The house opens to the massive covered lanai through french doors in the great room, kitchen/breakfast nook, laundry area, master bedroom and bathroom. This access makes the lanai perfect for parties , outdoor dining, relaxing with your morning coffee or just hanging out in a hammock with a good book!
Throughout the home, fresh updates and a functional layout support a variety of lifestyles or multiple-generational living. The three new air conditioning units allow for convenient temperature control in different areas of the house. Re-piping of all incoming water supply lines with Uponor (PEX) is complete. A new roof will be installed prior to closing, giving the buyer color choice options. Current owners Flood Insurance policy and Termite Protection Policy Warranty are transferrable. Located by the Ruskin Inlet, the home is near the scenic Little Manatee River and Tampa Bay with easy access to boat launches including Common Good Park, E.G. Simmons Park, and Cockroach Bay Aquatic Preserve. The property places you both near nature and convenience to local shopping and dining.
In addition, there is a vacant parcel located directly behind the home available for purchase separately offering a unique opportunity for expansion, storage or investment. (This parcel is not currently listed for sale.). Schedule a showing today and explore all the possibilities this unique Ruskin property has to offer.
Location
State FL
County Hillsborough
Community Ruskin City Map Of
Area 33570 - Ruskin/Apollo Beach
Zoning RSC-6
Direction SW
Interior
Interior Features Cathedral Ceiling(s), Ceiling Fans(s), Crown Molding, Eat-in Kitchen, High Ceilings, Open Floorplan, Primary Bedroom Main Floor, Solid Wood Cabinets, Split Bedroom, Stone Counters, Thermostat, Vaulted Ceiling(s), Walk-In Closet(s), Window Treatments
Heating Central
Cooling Central Air
Flooring Tile, Wood
Fireplaces Type Family Room, Wood Burning
Fireplace true
Appliance Dishwasher, Microwave, Range, Refrigerator
Laundry Laundry Room
Exterior
Exterior Feature Lighting, Private Mailbox
Parking Features Driveway, Garage Door Opener
Garage Spaces 3.0
Utilities Available BB/HS Internet Available, Cable Available, Electricity Connected, Phone Available, Water Connected
View Y/N Yes
Water Access No
View Water
Roof Type Shingle
Porch Rear Porch, Screened
Attached Garage true
Exposure North
Garage true
Private Pool No
Building
Lot Description Flood Insurance Required, In County, Landscaped, Paved, Unincorporated
Story 2
Entry Level One
Foundation Slab
Lot Size Range 1/2 to less than 1
Sewer Septic Tank
Water Public
Architectural Style Traditional
Structure Type Block,Brick,Stucco
New Construction false
Schools
Elementary Schools Ruskin-Hb
Middle Schools Shields-Hb
High Schools Lennard-Hb
Others
Pets Allowed Cats OK, Dogs OK
Senior Community No
Ownership Fee Simple
Acceptable Financing Cash, Conventional, VA Loan
Listing Terms Cash, Conventional, VA Loan
Special Listing Condition None
Virtual Tour https://www.zillow.com/view-imx/ec682a0e-0717-4fe6-a361-77df7fe6ef2e?setAttribution=mls&wl=true&initialViewType=pano&utm_source=dashboard

NEARBY SCHOOLS & PROPERTIES
"Molly's job is to find and attract mastery-based agents to the office, protect the culture, and make sure everyone is happy! "