


4 Beds
4 Baths
3,232 SqFt
4 Beds
4 Baths
3,232 SqFt
Key Details
Property Type Single Family Home
Sub Type Single Family Residence
Listing Status Active
Purchase Type For Sale
Square Footage 3,232 sqft
Price per Sqft $293
Subdivision Wilds Plantation
MLS Listing ID GC529312
Bedrooms 4
Full Baths 3
Half Baths 1
HOA Fees $146/mo
HOA Y/N Yes
Annual Recurring Fee 1752.0
Year Built 2008
Annual Tax Amount $15,386
Lot Size 0.470 Acres
Acres 0.47
Property Sub-Type Single Family Residence
Source Stellar MLS
Property Description
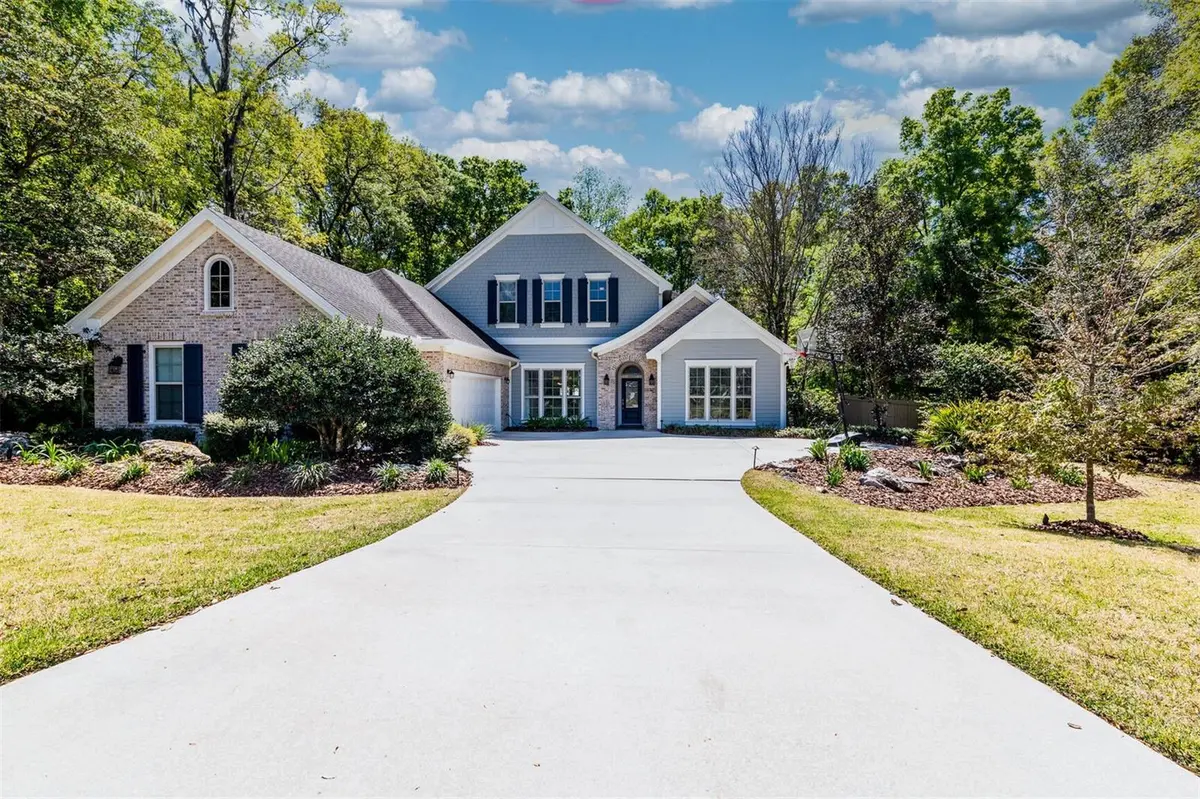
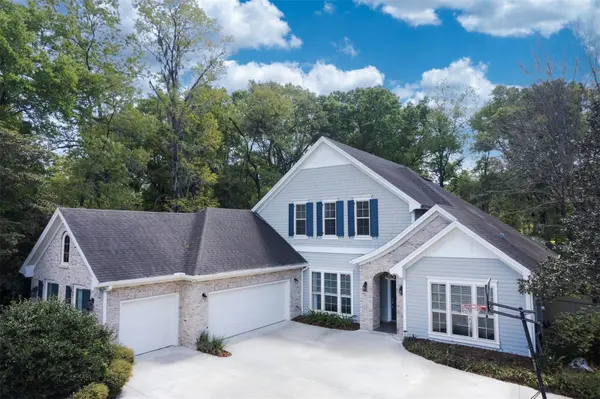
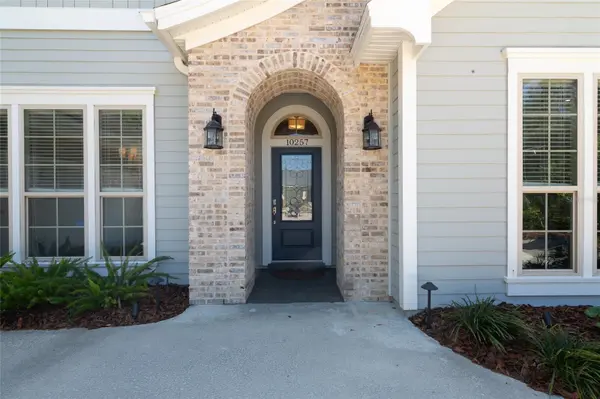
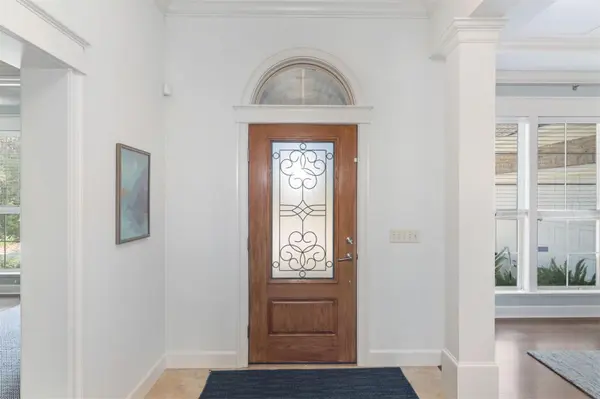
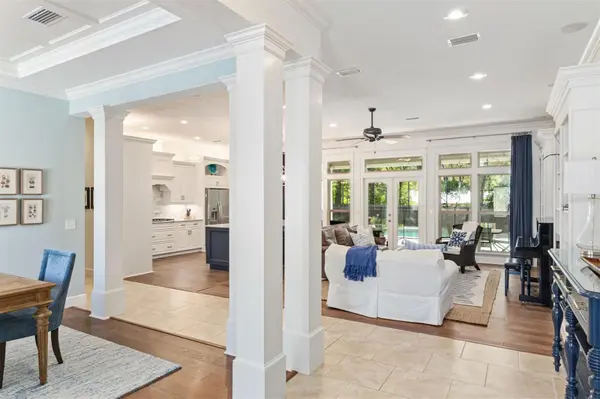
Nestled in the highly coveted Wilds Plantation, this stunning 4-bedroom, 3.5-bathroom Mark Warring Parade home seamlessly blends luxury with functionality. Thoughtfully designed with a three-way split floor plan, it offers an open-concept layout that exudes elegance and modern sophistication.
Step inside to discover a home filled with high-end upgrades and exceptional details. The heart of the home—a chef's dream kitchen—boasts an oversized island with built-in storage, quartz countertops, and a one-of-a-kind, over 100-square-foot walk-through pantry. Rich wood and tile flooring flow throughout the main living spaces, while coffered ceilings in the dining room and study add architectural charm. Crown molding enhances the refined ambiance.
Gather and unwind in the spacious family room, complete with built-in bookshelves, or retreat to the sunroom, where French doors open to the lanai and a cozy gas fireplace sets the perfect mood. The dining area, designed to accommodate ten guests, makes entertaining effortless.
The primary suite is a private sanctuary bathed in natural light, featuring a tray ceiling and an opulent, spa-inspired en-suite with his-and-her vanities, a deep jacuzzi tub, and a walk-in shower. Dual walk-in closets ensure ample storage and seamless organization.
Beyond the main living areas, a dedicated study with French doors offers a serene workspace, while two additional bedrooms share a well-appointed full bath. A mudroom equipped with a built-in bench and closet, along with a spacious laundry room featuring a fold-out ironing board, laundry sink, and custom shoe storage, adds everyday convenience.
Upstairs, a vaulted-ceiling fourth bedroom provides a private retreat with its ensuite bathroom and access to an impressive 21x13 walk-in attic (approximately 273 square feet) — a rare, thoughtfully designed storage space complete with ample shelving, offering exceptional organization and flexibility.
Outside, your personal paradise awaits—a solar heated saltwater pool and screened lanai create the ultimate year-round oasis.
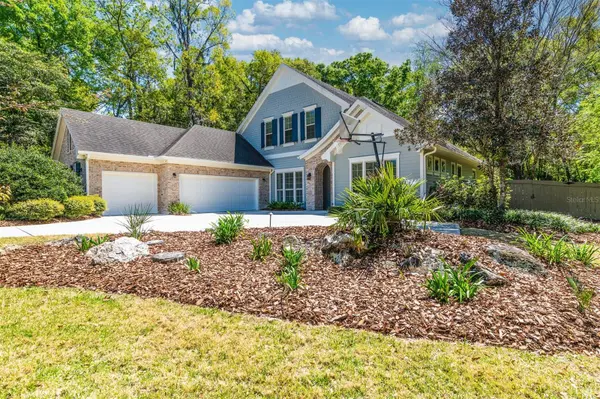
The oversized three-car garage is designed for both storage and functionality, complete with a built-in workbench and custom cabinets.
Sitting on a beautifully landscaped, privacy-fenced 0.47-acre lot, this move-in-ready luxury home is a rare find. Don't miss your chance to schedule a showing today!
Location
State FL
County Alachua
Community Wilds Plantation
Area 32608 - Gainesville
Zoning A1
Interior
Interior Features Coffered Ceiling(s), Crown Molding, High Ceilings, Open Floorplan, Pest Guard System, Primary Bedroom Main Floor, Split Bedroom, Tray Ceiling(s), Vaulted Ceiling(s), Walk-In Closet(s)
Heating Central, Natural Gas
Cooling Central Air
Flooring Ceramic Tile, Hardwood
Fireplaces Type Gas
Fireplace true
Appliance Dishwasher, Disposal, Electric Water Heater, Ice Maker, Microwave, Range, Range Hood, Refrigerator
Laundry Laundry Room
Exterior
Exterior Feature Rain Gutters
Garage Spaces 3.0
Pool In Ground, Lighting, Screen Enclosure, Solar Heat
Utilities Available Fiber Optics, Public, Sewer Connected, Water Connected
View Y/N No
Water Access No
Roof Type Shingle
Attached Garage true
Exposure North
Garage true
Private Pool Yes
Building
Story 2
Entry Level Two
Foundation Slab
Lot Size Range 1/4 to less than 1/2
Sewer Public Sewer
Water Public
Structure Type Stucco,Frame
New Construction false
Others
Pets Allowed Yes
Senior Community No
Ownership Fee Simple
Monthly Total Fees $146
Acceptable Financing Cash, Conventional, FHA, VA Loan
Membership Fee Required Required
Listing Terms Cash, Conventional, FHA, VA Loan
Special Listing Condition None
Virtual Tour https://www.propertypanorama.com/instaview/stellar/GC529312

NEARBY SCHOOLS & PROPERTIES
"Molly's job is to find and attract mastery-based agents to the office, protect the culture, and make sure everyone is happy! "