




5 Beds
4 Baths
3,304 SqFt
5 Beds
4 Baths
3,304 SqFt
Key Details
Property Type Single Family Home
Sub Type Farm
Listing Status Active
Purchase Type For Sale
Square Footage 3,304 sqft
Price per Sqft $272
Subdivision Ft For Rowexc Add
MLS Listing ID GC529042
Bedrooms 5
Full Baths 4
Construction Status Completed
HOA Y/N No
Year Built 1976
Annual Tax Amount $3,411
Lot Size 3.410 Acres
Acres 3.41
Lot Dimensions 388x387
Property Sub-Type Farm
Source Stellar MLS
Property Description
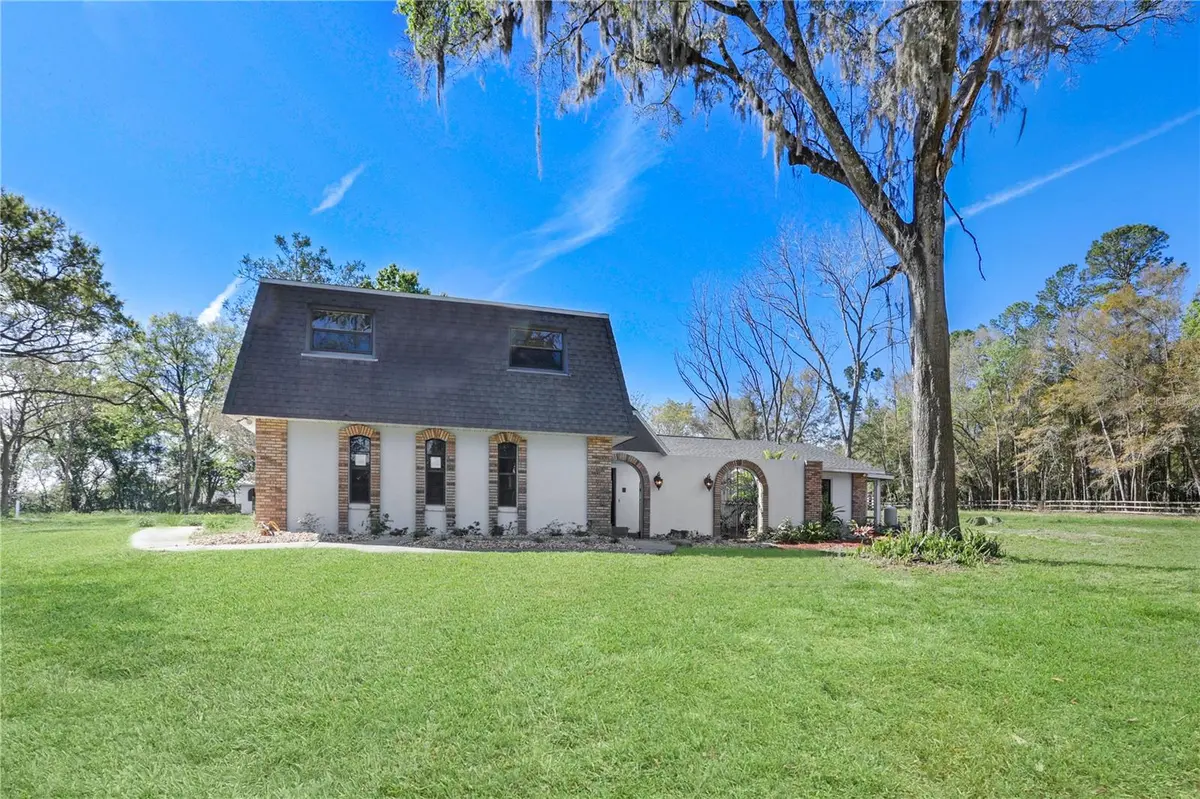
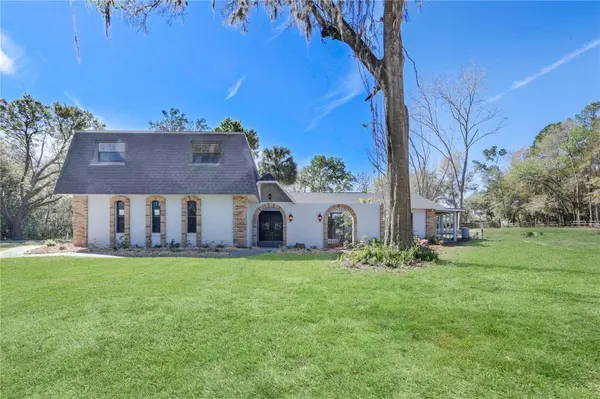
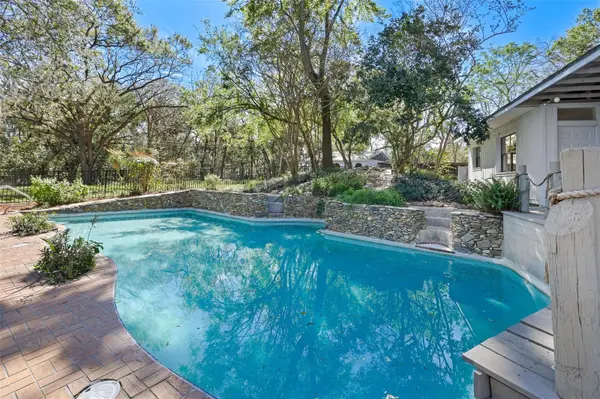
Turn-key and completely updated with all modern luxuries. Two -story 4 bedroom/3 bathroom home plus a detached 1 bedroom/1 bathroom guest house. Huge commercial -sized pool with waterfall, and working barn with stalls. Follow the private paved driveway to the gated entry leading to ample parking and a two-car enclosed garage. Wrought iron gates welcome you into the private front courtyard, leading to double front doors opening into the main home's foyer, sunken living room, formal dining room, large family room with fireplace, doors to the enclosed sunroom, and escape to your backyard oasis!
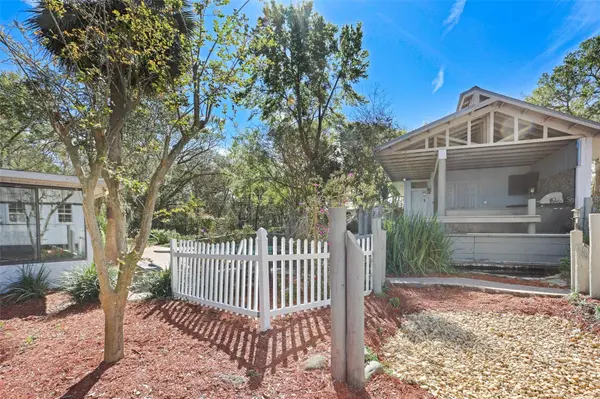
The primary home features a downstairs in-law bedroom and bath, a large kitchen with a center island, double ovens, a pantry, plentiful counter space, a large window above the sink with views of the lovely park-like backyard setting, granite counters, two living rooms, formal dining room, informal dining bar, custom crown molding, high ceilings, upstairs to an office/game room, two guest bedrooms and baths, and a primary bedroom with stairs to the enchanting pool lanai area. A tiled brick-effect patio area leads you to the expansive resort-sized pool with a waterfall, the fisherman's dock, the summer kitchen, and an adorable 594-square-foot, one-bedroom, one-bath cottage with its own kitchen. Additional outdoor features include a patio area, a hot tub area, a fishpond/kiddie pool, and a storage building. The horse barn/multi-purpose building is constructed of concrete block and features several wood horse stalls, fenced and gated animal pens, and land for horse and other farm animal paddocks. Close proximity to WEC, top-rated public and private schools.
Location
State FL
County Marion
Community Ft For Rowexc Add
Area 34471 - Ocala
Zoning A2
Rooms
Other Rooms Bonus Room, Den/Library/Office, Formal Dining Room Separate, Formal Living Room Separate, Interior In-Law Suite w/Private Entry, Storage Rooms
Interior
Interior Features Ceiling Fans(s), Dry Bar, Open Floorplan, PrimaryBedroom Upstairs, Solid Surface Counters, Solid Wood Cabinets, Stone Counters
Heating Central
Cooling Central Air
Flooring Carpet, Luxury Vinyl
Fireplaces Type Wood Burning
Fireplace true
Appliance Cooktop, Dishwasher, Electric Water Heater, Microwave, Range Hood, Refrigerator
Laundry Inside
Exterior
Exterior Feature Balcony, Lighting, Storage
Garage Spaces 2.0
Fence Fenced
Pool Deck, Gunite, Lighting
Utilities Available Electricity Connected, Public
View Y/N No
Water Access No
View Garden
Roof Type Shingle
Attached Garage true
Exposure South
Garage true
Private Pool Yes
Building
Lot Description Cleared, Historic District, In County, Oversized Lot, Pasture, Private, Zoned for Horses
Story 2
Entry Level Two
Foundation Slab
Lot Size Range 2 to less than 5
Sewer Septic Tank
Water Public
Architectural Style Mediterranean
Structure Type Block,Concrete,Frame
New Construction false
Construction Status Completed
Others
Senior Community No
Ownership Fee Simple
Acceptable Financing Cash, Conventional
Listing Terms Cash, Conventional
Special Listing Condition None
Virtual Tour https://www.propertypanorama.com/instaview/stellar/GC529042

NEARBY SCHOOLS & PROPERTIES
"Molly's job is to find and attract mastery-based agents to the office, protect the culture, and make sure everyone is happy! "