




2 Beds
2 Baths
1,552 SqFt
2 Beds
2 Baths
1,552 SqFt
Key Details
Property Type Single Family Home
Sub Type Single Family Residence
Listing Status Active
Purchase Type For Sale
Square Footage 1,552 sqft
Price per Sqft $219
Subdivision Kings Ridge - Devonshire
MLS Listing ID O6275507
Bedrooms 2
Full Baths 2
HOA Fees $241/mo
HOA Y/N Yes
Annual Recurring Fee 5604.0
Year Built 1996
Annual Tax Amount $4,451
Lot Size 6,534 Sqft
Acres 0.15
Property Sub-Type Single Family Residence
Source Stellar MLS
Property Description
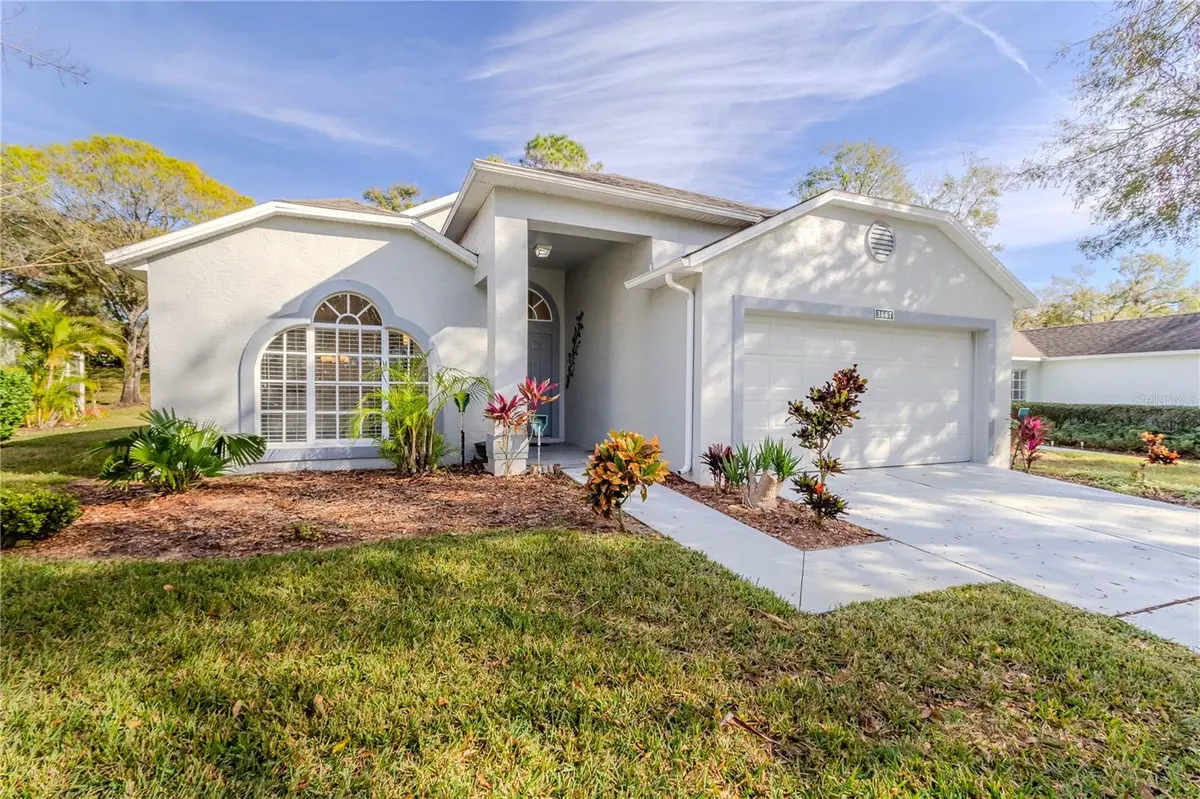
Experience the epitome of refined living in this exquisite residence. Each room exudes sophistication, beginning with a dream kitchen that's a chef's delight. Featuring GE Profile appliances including a convection oven, granite countertops, a stainless steel sink with Moen faucets, under-cabinet LED lighting, and soft-close drawers and cabinets, this kitchen is a culinary masterpiece.
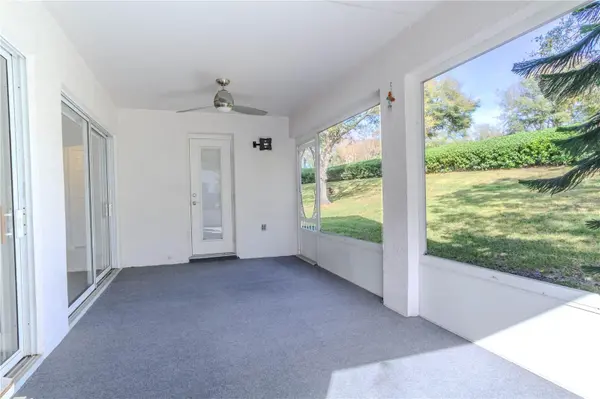
The spacious living room boasts vinyl plank flooring and custom shades that lead to a serene screened lanai. Both bedrooms offer plush carpet and custom-designed closets for ample storage. Ceiling fans throughout the home, including the lanai, provide a gentle breeze and added comfort.
The master bathroom is a sanctuary of relaxation, featuring double sinks, granite countertops, a comfort height toilet, and a barn door that elegantly reveals a luxurious shower with dual shower heads.
Enjoy peace of mind with high-efficiency HVAC system. The garage includes a wi-fi enabled garage door opener and is wired for electric vehicle charging.
Embrace an Active Lifestyle:
Kings Ridge, consistently ranked among Central Florida's Top 20 Active Adult Communities, offers an unparalleled lifestyle. Indulge in an array of amenities, including:
Two championship golf courses
Two state-of-the-art fitness centers with diverse health classes
Four swimming pools and two relaxing spas
Tennis courts, pickleball, and shuffleboard
A magnificent clubhouse
Convenience is Key:
Enjoy the ease of included basic cable/internet/phone services, professional lawn care, and efficient irrigation.
Welcome to your new home in Kings Ridge!
Location
State FL
County Lake
Community Kings Ridge - Devonshire
Area 34711 - Clermont
Zoning PUD
Rooms
Other Rooms Den/Library/Office
Interior
Interior Features Cathedral Ceiling(s), Ceiling Fans(s), Eat-in Kitchen, High Ceilings, Solid Wood Cabinets, Stone Counters, Thermostat, Walk-In Closet(s)
Heating Central, Electric, Heat Pump
Cooling Central Air
Flooring Carpet, Vinyl
Fireplace false
Appliance Cooktop, Dishwasher, Disposal, Electric Water Heater, Gas Water Heater, Microwave, Refrigerator
Laundry Inside
Exterior
Parking Features Driveway, Garage Door Opener
Garage Spaces 2.0
Community Features Association Recreation - Owned, Deed Restrictions, Fitness Center, Golf Carts OK, Golf, Irrigation-Reclaimed Water, No Truck/RV/Motorcycle Parking, Pool, Tennis Court(s), Wheelchair Access, Street Lights
Utilities Available Cable Connected, Electricity Connected, Underground Utilities
Amenities Available Basketball Court, Cable TV, Clubhouse, Fitness Center, Gated, Golf Course, Handicap Modified, Maintenance, Pickleball Court(s), Pool, Recreation Facilities, Sauna, Shuffleboard Court, Spa/Hot Tub, Tennis Court(s), Vehicle Restrictions, Wheelchair Access
View Y/N No
Water Access No
Roof Type Shingle
Porch Covered, Enclosed, Patio, Screened
Attached Garage true
Exposure North
Garage true
Private Pool No
Building
Lot Description Near Golf Course
Story 1
Entry Level One
Foundation Slab
Lot Size Range 0 to less than 1/4
Sewer Public Sewer
Water Public
Architectural Style Florida, Ranch
Unit Floor 1
Structure Type Block,Brick,Stucco
New Construction false
Others
Pets Allowed Yes
HOA Fee Include Guard - 24 Hour,Cable TV,Common Area Taxes,Pool,Internet,Maintenance Structure,Maintenance Grounds,Management,Private Road,Recreational Facilities,Security
Senior Community Yes
Ownership Fee Simple
Monthly Total Fees $467
Membership Fee Required Required
Special Listing Condition None
Virtual Tour https://www.propertypanorama.com/instaview/stellar/O6275507

NEARBY SCHOOLS & PROPERTIES
"Molly's job is to find and attract mastery-based agents to the office, protect the culture, and make sure everyone is happy! "