


• Home
  • DREAM HOME
  • Buy
    1. All Listings
    2. Featured Listings
    3. Sold Listings
  • Sell
    1. Sell My Home
    2. Home Valuation
  • LPT Realty LPT Realty
  • Blogs
  • About
    1. About Us
    2. Contact Us
    3. Reviews
  • Market Snapshot
    • Register
    • Sign In

    422 DOWN PINE DR Seffner, FL 33584

    Active

    UPDATED:

    $ 400,000
    422 DOWN PINE DR Seffner, FL 33584
    Save
    Share
    Schedule a Tour
    422 DOWN PINE DR, Seffner, FL 33584
    422 DOWN PINE DR, Seffner, FL 33584
    422 DOWN PINE DR, Seffner, FL 33584
    422 DOWN PINE DR, Seffner, FL 33584
    422 DOWN PINE DR, Seffner, FL 33584
    422 DOWN PINE DR, Seffner, FL 33584
    REQUEST A TOUR If you would like to see this home without being there in person, select the "Virtual Tour" option and your agent will contact you to discuss available opportunities.
    In-PersonVirtual Tour
    Alexandra Hurtado

    Alexandra Hurtado

    alexandrahrealestate@gmail.com +1(787) 472-7229
    $ 400,000
    Est. payment | /mo

    4 Beds

    2 Baths

    2,028 SqFt


    Save Virtual Tour
    $ 400,000
    Est. payment | /mo
    Save Virtual Tour

    4 Beds

    2 Baths

    2,028 SqFt

    Key Details

    Property Type Single Family Home

    Sub Type Single Family Residence

    Listing Status Active

    Purchase Type For Sale

    Square Footage 2,028 sqft

    Price per Sqft $197

    Subdivision Kingsway Ph 2

    MLS Listing ID T3502171

    Bedrooms 4

    Full Baths 2

    Construction Status Completed

    HOA Fees $77/mo

    HOA Y/N Yes

    Annual Recurring Fee 924.0

    Year Built 2007

    Annual Tax Amount $5,779

    Lot Size 5,662 Sqft

    Acres 0.13

    Lot Dimensions 50x110

    Property Sub-Type Single Family Residence

    Source Stellar MLS

    Property Description

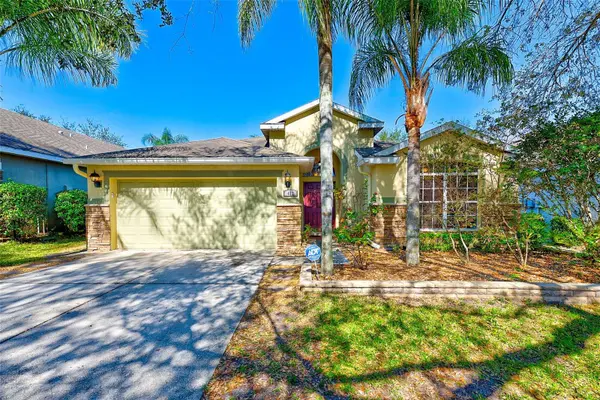
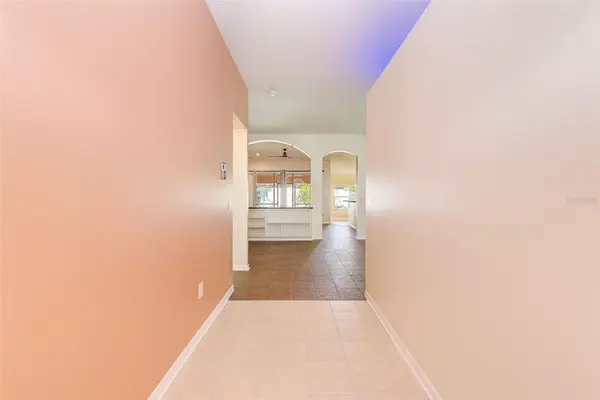
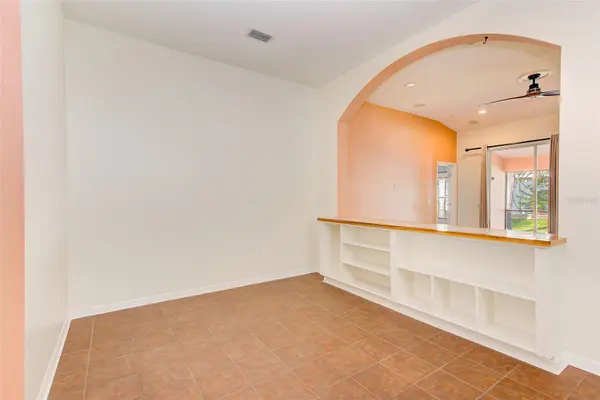
    Welcome to the epitome of suburban living at its finest! This gem, boasting a flawless split floorplan, is a testament to meticulous care and thoughtful design. As you approach, be captivated by the picturesque curb appeal and well manicured landscaping, setting the stage for the beauty within. Step inside, and to the right, discover two bedrooms showcasing custom details – from bookshelves to an entertainment build-out, creating unique character in each space. A remodeled bathroom adds a touch of modern elegance to this wing. Venture further to find a versatile formal dining room or gathering area, providing the flexibility to host grand events or intimate evenings.

    The heart of this home lies towards the back, where a spacious kitchen awaits. Fall in love with the expansive island overlooking the living room, offering the perfect setting for culinary creations and social gatherings. The kitchen boasts stainless steel appliances, a separate beverage cooler, and a charming breakfast nook with a window seat, allowing you to soak in the abundant natural light and appreciate the expansive square footage. The primary suite, strategically placed on the opposite end, provides a retreat with dual walk-in closets, dual sinks, a stand-up shower, and a garden tub for relaxation.

    Open the double sliding glass doors to access the screened, covered lanai, seamlessly extending your living space outdoors. Step into your own private oasis – a fully fenced yard surrounded by fruit plants, framing the lush lawn. This home comes with additional perks, including in-ceiling speakers, tile and hardwood flooring throughout (no carpet anywhere), two sheds in the backyard, built-out shelves in the garage, and much more. Conveniently located just minutes from I-4 and I-75, this residence offers easy access to Tampa, Orlando, multiple malls, and the breathtaking beaches of Tampa Bay. Don't miss the chance to call this meticulously maintained haven your home!

    Location

    State FL

    County Hillsborough

    Community Kingsway Ph 2

    Area 33584 - Seffner

    Zoning PD

    Rooms

    Other Rooms Attic, Family Room, Formal Dining Room Separate, Formal Living Room Separate

    Interior

    Interior Features Ceiling Fans(s), Crown Molding, Eat-in Kitchen, High Ceilings, In Wall Pest System, Primary Bedroom Main Floor, Solid Surface Counters, Solid Wood Cabinets, Split Bedroom, Thermostat, Vaulted Ceiling(s), Walk-In Closet(s)

    Heating Electric

    Cooling Central Air

    Flooring Ceramic Tile, Laminate, Wood

    Fireplace false

    Appliance Cooktop, Dishwasher, Disposal, Dryer, Electric Water Heater, Freezer, Ice Maker, Microwave, Range, Refrigerator, Washer

    Laundry Inside, Laundry Room

    Exterior

    Exterior Feature Irrigation System, Rain Gutters, Sidewalk, Sliding Doors, Storage

    Parking Features Garage Door Opener, Ground Level

    Garage Spaces 2.0

    Fence Fenced

    Community Features Sidewalks

    Utilities Available BB/HS Internet Available, Cable Connected, Electricity Connected, Public, Sewer Connected, Sprinkler Recycled, Street Lights, Underground Utilities, Water Connected

    View Y/N No

    Water Access No

    Roof Type Shingle

    Porch Covered, Rear Porch, Screened

    Attached Garage true

    Exposure South

    Garage true

    Private Pool No

    Building

    Lot Description Sidewalk, Paved

    Story 1

    Entry Level One

    Foundation Slab

    Lot Size Range 0 to less than 1/4

    Sewer Public Sewer

    Water Public

    Architectural Style Contemporary

    Structure Type Block,Stucco

    New Construction false

    Construction Status Completed

    Schools

    Elementary Schools Bailey Elementary-Hb

    Middle Schools Burnett-Hb

    High Schools Strawberry Crest High School

    Others

    Pets Allowed Yes

    HOA Fee Include Management

    Senior Community No

    Ownership Fee Simple

    Monthly Total Fees $77

    Acceptable Financing Cash, Conventional, FHA, VA Loan

    Membership Fee Required Required

    Listing Terms Cash, Conventional, FHA, VA Loan

    Num of Pet 3

    Special Listing Condition None

    Virtual Tour https://reel-estate-pix.aryeo.com/sites/djkxqgq/unbranded

    Stellar MLS
    © 2026 My Florida Regional MLS DBA Stellar MLS. All Rights Reserved.
    Listed by Kelly Parks COASTAL PROPERTIES GROUP INTER

    NEARBY SCHOOLS & PROPERTIES

    Alexandra Hurtado

    "Molly's job is to find and attract mastery-based agents to the office, protect the culture, and make sure everyone is happy! "

    +1(787) 472-7229

    alexandrahrealestate@gmail.com

    GET MORE INFORMATION

    Name

    Email*

    Phone*

    Message

    By checking this box, I agree by electronic signature to the Electronic Disclosure Consent Agreement; to receive recurring marketing communication from Alexandra Hurtado, including auto-dialed calls, texts, and artificial/prerecorded voice messages (message frequency varies; data rates may apply; reply "STOP" to opt-out of texts or "HELP" for assistance); and to the Terms of Service and Privacy Policy of this website. Consent not required to make a purchase. I understand that I can call to obtain direct assistance.

    Thanks! I'll get back to you shortly.

    Go tour this home

    422 DOWN PINE DR

    IDX information is provided exclusively for consumers’ personal, non-commercial use and that it may not be used for any purpose other than to identify prospective properties consumers may be interested in purchasing. Information deemed reliable but not guaranteed to be accurate. Listing information updated daily.
    logo global team Goldlogo lpt gold

    LPT Realty

    Alexandra Hurtado

    +1(787) 472-7229 alexandrahrealestate@gmail.com

        Home
        DREAM HOME
        Buy
        1. All Listings
        2. Featured Listings
        3. Sold Listings
        Sell
        1. Sell My Home
        2. Home Valuation
        Blogs
        About
        1. About Us
        2. Contact Us
        3. Reviews
        Market Snapshot

    Get My App

    Powered by Lofty Inc. Copyright 2026. All Rights Reserved. Terms of Service & Privacy Policy | Cookie Policy | Cookie Preferences | Property Listings | Sitemap | Accessibility