




2 Beds
3 Baths
1,850 SqFt
2 Beds
3 Baths
1,850 SqFt
Key Details
Property Type Single Family Home
Sub Type Single Family Residence
Listing Status Active
Purchase Type For Rent
Square Footage 1,850 sqft
Subdivision Wellen Pk Golf & Country Club
MLS Listing ID C7481588
Bedrooms 2
Full Baths 2
Half Baths 1
Construction Status Completed
HOA Y/N No
Year Built 2023
Lot Size 7,405 Sqft
Acres 0.17
Property Sub-Type Single Family Residence
Source Stellar MLS
Property Description
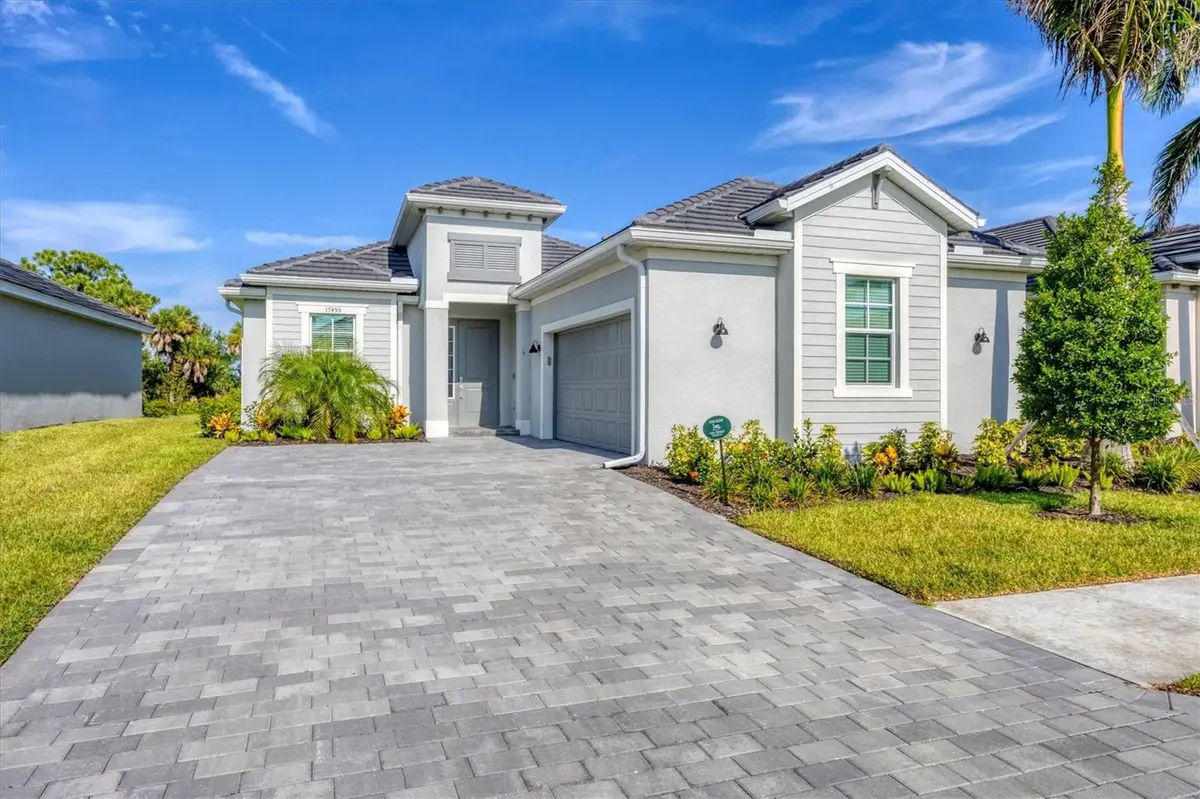
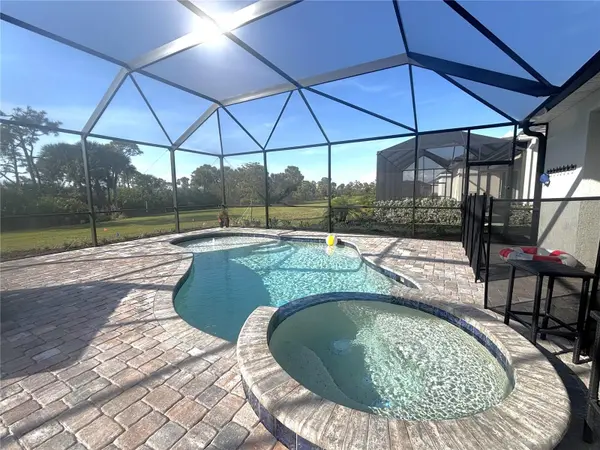
Welcome to your dream retreat in the highly coveted Wellen Park Golf & Country Club! This beautifully decorated, turnkey Victoria model home offers the perfect blend of luxury and comfort, with a brand-new pool just completed, ready for you to dive into paradise.
This stunning home features:
2 Bedrooms | 2.5 Baths | Den | 2-Car Courtyard Garage
2709 total SF of thoughtfully designed space
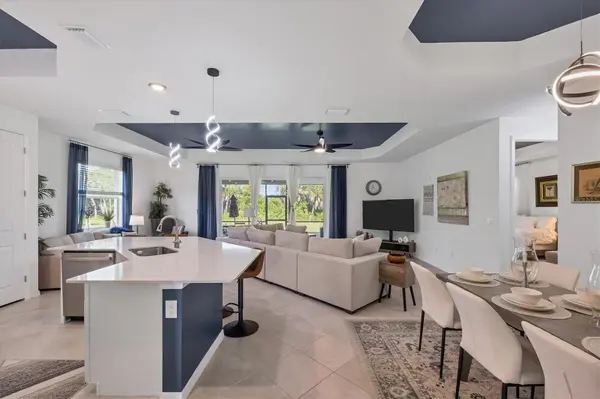
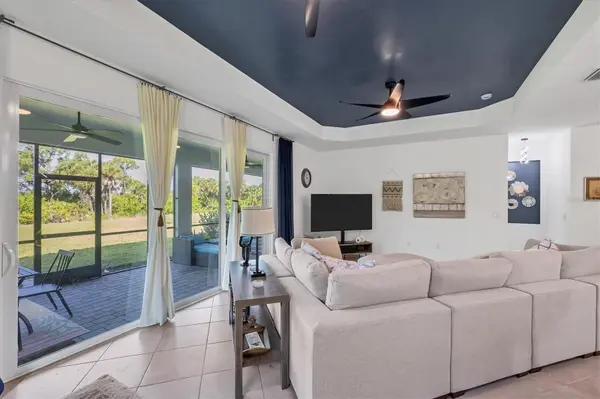
Relax on the expansive screened lanai, taking in serene views of the wooded area and wildlife, or enjoy a refreshing cocktail while watching the outdoor TV. Inside, the open-concept great room and kitchen create an entertainer's dream, with a large kitchen island, bar seating, eat-in dining area, and cozy sitting area – perfect for gathering with loved ones.
The master suite is a luxurious retreat, offering private lanai access, dual walk-in closets, dual vanities, and a soaking tub for ultimate relaxation. The den with French doors provides additional privacy and flexible space for extra sleeping or an office.
Pet lovers will appreciate the dog-friendly amenities, including a kennel, gate, and elevated food/water stand, so your furry friends feel right at home.
For beach lovers, this home comes equipped with everything you need for a fun day at the shore, including chairs, a wagon, umbrella, body boards, and even shark tooth sifters!
Sports enthusiasts will delight in being just a short ride away from CoolToday Park, home to the Atlanta Braves' spring training stadium.
The Wellen Park community is brimming with shops, live music, and local eateries, and boasts a brand-new downtown area. Best of all, you're just 20 minutes from 3 spectacular beaches!
This home is a true paradise – ready to welcome you to your perfect vacation lifestyle!
Location
State FL
County Sarasota
Community Wellen Pk Golf & Country Club
Area 34293 - Venice
Rooms
Other Rooms Den/Library/Office, Great Room, Inside Utility
Interior
Interior Features Coffered Ceiling(s), Eat-in Kitchen, High Ceilings, Kitchen/Family Room Combo, Living Room/Dining Room Combo, Split Bedroom, Stone Counters, Thermostat, Walk-In Closet(s), Window Treatments
Heating Central
Cooling Central Air
Flooring Carpet, Tile
Furnishings Turnkey
Fireplace false
Appliance Cooktop, Dishwasher, Disposal, Dryer, Freezer, Microwave, Range, Refrigerator, Washer
Laundry Inside, Laundry Room
Exterior
Exterior Feature Sidewalk, Sliding Doors
Parking Features Driveway, Garage Door Opener, Garage Faces Side
Garage Spaces 2.0
Pool In Ground
Community Features Fitness Center, Gated Community - Guard, Golf Carts OK, Golf, Pool, Restaurant, Sidewalks, Tennis Court(s)
Utilities Available Cable Connected, Public, Sewer Connected, Water Connected
Amenities Available Fitness Center, Gated, Golf Course, Pickleball Court(s), Pool, Sauna, Security, Spa/Hot Tub, Tennis Court(s)
View Y/N No
Water Access No
View Trees/Woods
Porch Covered, Rear Porch, Screened
Attached Garage true
Garage true
Private Pool Yes
Building
Lot Description Landscaped, Level, Near Golf Course, Sidewalk, Paved
Entry Level One
Builder Name Lennar
Sewer Public Sewer
Water Public
New Construction true
Construction Status Completed
Others
Pets Allowed Dogs OK, Pet Deposit
Senior Community No
Membership Fee Required Required
Num of Pet 2
Virtual Tour https://www.propertypanorama.com/instaview/stellar/C7481588

NEARBY SCHOOLS & PROPERTIES
"Molly's job is to find and attract mastery-based agents to the office, protect the culture, and make sure everyone is happy! "